


For more information regarding the value of a property, please contact us for a free consultation.
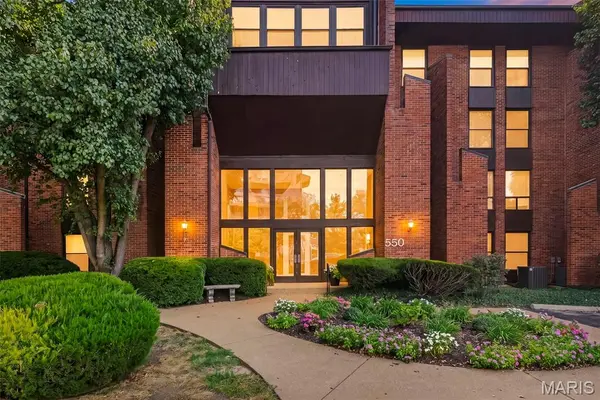
550 Coeur De Royale DR #308 Creve Coeur, MO 63141
Want to know what your home might be worth? Contact us for a FREE valuation!

Our team is ready to help you sell your home for the highest possible price ASAP
Key Details
Sold Price $229,000
Property Type Condo
Sub Type Condominium
Listing Status Sold
Purchase Type For Sale
Square Footage 1,680 sqft
Price per Sqft $136
Subdivision Coeur De Royale Condo Ph 2 1St
MLS Listing ID 26056861
Sold Date 11/05/26
Style Apartment Style,Mid-Rise 3or4 Story
Bedrooms 3
Full Baths 2
HOA Fees $506/mo
Year Built 1975
Annual Tax Amount $2,548
Lot Size 2,090 Sqft
Acres 0.048
Property Sub-Type Condominium
Property Description
Welcome to this inviting 3-bedroom, 2-bath condo in the desirable Coeur De Royale community. Freshly painted throughout, this spacious home offers a comfortable floor plan with a large living room and separate dining area. The galley-style kitchen features updated finishes, a convenient pantry, and a wonderful window overlooking the surrounding grounds. The natural light and pleasant view make the kitchen a bright and enjoyable space. Both bathrooms have been nicely updated and well maintained. The windows have also been replaced during the current owner's ownership.
Enjoy the convenience of secure condo living with elevator access, and one assigned parking space in the underground garage. Storage area located on the same floor as apartment. Residents also enjoy an inground swimming pool, clubhouse, and tennis courts.
Ideally located with easy access to Olive Boulevard and I-270, the condo is close to shopping, dining, and everyday conveniences and is located in the highly regarded Parkway School District. Refrigerator, washer, and dryer are included.
Location
State MO
County St. Louis
Area 166 - Parkway North
Rooms
Basement Other
Main Level Bedrooms 3
Interior
Interior Features Breakfast Room, Center Hall Floorplan, Elevator, Entrance Foyer, Granite Counters, Pantry, Separate Dining, Separate Shower, Storage
Heating Forced Air
Cooling Ceiling Fan(s), Central Air, Electric
Flooring Carpet, Luxury Vinyl, Wood
Fireplaces Type None
Fireplace Y
Appliance Electric Cooktop, Dishwasher, Disposal, Dryer, Ice Maker, Microwave, Built-In Electric Oven, Free-Standing Refrigerator, Washer/Dryer, Water Heater, Electric Water Heater
Laundry In Unit
Exterior
Exterior Feature Balcony
Parking Features true
Garage Spaces 1.0
Pool In Ground, Private
Utilities Available Cable Available, Cable Connected, Phone Available
Amenities Available Common Ground, Elevator(s), Parking, Pool, Storage, Tennis Court(s)
View Y/N Yes
View Trees/Woods
Private Pool true
Building
Lot Description Near Golf Course
Story 1
Sewer Public Sewer
Water Public
Level or Stories One
Structure Type Concrete
Schools
Elementary Schools Bellerive Elem.
Middle Schools Northeast Middle
High Schools Parkway North High
School District Parkway C-2
Others
HOA Fee Include Clubhouse,Insurance,Maintenance Grounds,Maintenance Parking/Roads,Common Area Maintenance,Exterior Maintenance,Pool,Roof,Sewer,Snow Removal,Trash,Water
Acceptable Financing Cash, Conventional
Listing Terms Cash, Conventional
Special Listing Condition Standard
Read Less
Bought with Rueben Wuerdeman
GET MORE INFORMATION