


For more information regarding the value of a property, please contact us for a free consultation.
184 Cedarstone DR Dardenne Prairie, MO 63368
Want to know what your home might be worth? Contact us for a FREE valuation!

Our team is ready to help you sell your home for the highest possible price ASAP
Key Details
Sold Price $691,291
Property Type Single Family Home
Sub Type Single Family Residence
Listing Status Sold
Purchase Type For Sale
Square Footage 2,461 sqft
Price per Sqft $280
Subdivision Cedarstone
MLS Listing ID 26066497
Sold Date 10/13/26
Style Traditional
Bedrooms 4
Full Baths 3
HOA Fees $50/ann
Lot Size 0.278 Acres
Acres 0.2779
Property Sub-Type Single Family Residence
Property Description
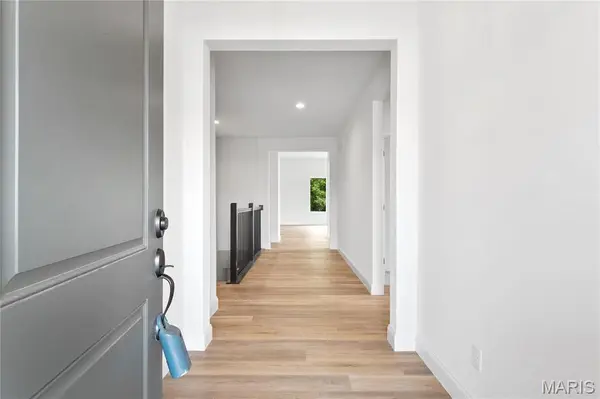
The ROSEMONT by Consort Homes is a 2,461 sq ft, 4-bedroom, 3-bath, Ranch home. The open floorplan offers flexible living space including spacious Kitchen and adjoining Breakfast that includes Quartz countertops, Custom 42" two-tone cabinets with soft close, dovetail details and full extension drawers, pendant lights and stainless steel gas appliances. Great Room features a gas fireplace and window wall. Main floor laundry. Main floor Primary Bedroom Suite with private bath and double wave bowl vanity. 3 additional bedrooms and 2 bathrooms help round out this beautiful home. 3-car garage, coach lights, landscaping, 12x12 composite desk and patio. Some INCLUDED Features: High efficiency HVAC and appliances, Sealed ductwork, House wrap, Air infiltration/Energy seal package, Premium wood construction, Low E vinyl windows, 50-gallon water tank, sump pump/pit, fully sodded yard and more.
Location
State MO
County St. Charles
Area 417 - Wentzville-Liberty
Rooms
Basement 8 ft + Pour, Concrete, Full, Roughed-In Bath, Sump Pump, Unfinished, Walk-Out Access
Main Level Bedrooms 4
Interior
Interior Features Breakfast Bar, Breakfast Room, Custom Cabinetry, Double Vanity, Entrance Foyer, Kitchen Island, Pantry, Recessed Lighting, See Remarks, Separate Dining, Separate Shower, Smart Thermostat, Soaking Tub, Solid Surface Countertop(s), Special Millwork, Tub
Heating Forced Air, Gas
Cooling Central Air, Electric
Fireplaces Number 1
Fireplaces Type Gas, Great Room
Fireplace Y
Appliance Stainless Steel Appliance(s), Gas Cooktop, Dishwasher, Disposal, Microwave, Built-In Gas Range, Wall Oven, Electric Water Heater
Laundry Inside, Laundry Room, Main Level
Exterior
Exterior Feature None
Parking Features true
Garage Spaces 3.0
Utilities Available Cable Available, Electricity Connected, Natural Gas Connected, Sewer Available, Underground Utilities, Water Connected
Amenities Available Association Management, Common Ground
View Y/N No
Roof Type Architectural Shingle
Private Pool false
Building
Lot Description Landscaped
Story 1
Builder Name Consort Homes
Sewer Public Sewer
Water Public
Level or Stories One
Structure Type Brick Veneer,Frame,Vinyl Siding
Schools
Elementary Schools Crossroads Elem.
Middle Schools Frontier Middle
High Schools Liberty
School District Wentzville R-Iv
Others
HOA Fee Include None
Ownership Private
Acceptable Financing Cash, Conventional, VA Loan
Listing Terms Cash, Conventional, VA Loan
Special Listing Condition Standard
Read Less
Bought with Andrew Babor
GET MORE INFORMATION