
For more information regarding the value of a property, please contact us for a free consultation.
1253 Tanglewood TRCE O'fallon, IL 62269
Want to know what your home might be worth? Contact us for a FREE valuation!

Our team is ready to help you sell your home for the highest possible price ASAP
Key Details
Sold Price $390,000
Property Type Single Family Home
Sub Type Single Family Residence
Listing Status Sold
Purchase Type For Sale
Square Footage 3,797 sqft
Price per Sqft $102
Subdivision Northwoods 4Th Add
MLS Listing ID 26028951
Sold Date 09/17/26
Style Ranch
Bedrooms 4
Full Baths 3
Year Built 1988
Annual Tax Amount $7,717
Lot Size 0.470 Acres
Acres 0.47
Property Sub-Type Single Family Residence
Property Description
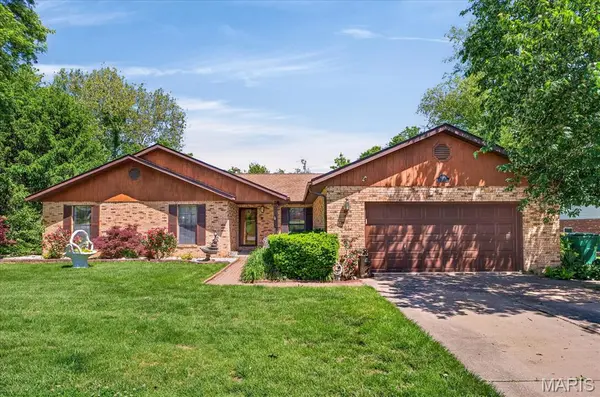
Welcome to this beautiful and spacious walk-out ranch home in the sought-after Northwoods community of O'Fallon. A true gardener's paradise, the breathtaking backyard oasis was proudly featured in the 2016 “Garden in Bloom” tour, showcasing vibrant landscaping, serene outdoor spaces, enchanting natural beauty, and a stunning waterfall feature. Whether you're an avid gardener or simply love relaxing in a peaceful setting, this backyard retreat is sure to impress.
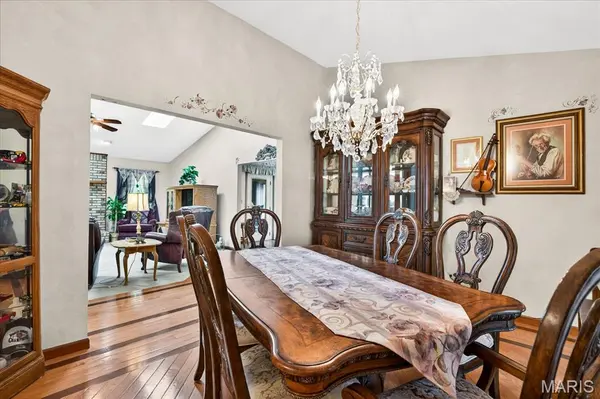
Inside, you'll find a thoughtfully designed floor plan with generous living spaces and abundant natural light throughout. The fully finished walk-out lower level includes a private mother-in-law suite complete with a full kitchenette, offering endless possibilities for multi-generational living, guest accommodations, or entertaining.
This one-of-a-kind home combines comfort, versatility, and charm both inside and out. Schedule your private tour today and experience all this exceptional property has to offer before it's gone!
Location
State IL
County St. Clair
Area 363 - St. Clair R-13
Rooms
Basement Bathroom, Partially Finished, Radon Mitigation, Walk-Out Access
Main Level Bedrooms 3
Interior
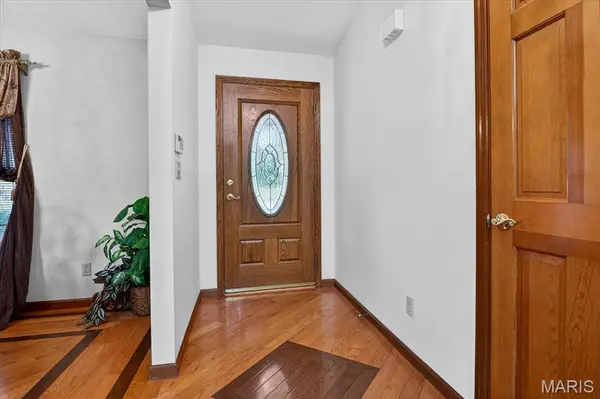
Interior Features Ceiling Fan(s), Dining/Living Room Combo, Double Vanity, Eat-in Kitchen, Entrance Foyer, In-Law Floorplan, Kitchen Island, Kitchen/Dining Room Combo, Separate Shower, Soaking Tub, Walk-In Closet(s), Workshop/Hobby Area
Heating Forced Air
Cooling Central Air
Flooring Carpet, Laminate
Fireplaces Number 2
Fireplaces Type Basement, Family Room
Fireplace Y
Appliance Cooktop, Dishwasher, Disposal, Microwave, Oven, Water Heater
Laundry Laundry Room, Main Level
Exterior
Exterior Feature Courtyard, Garden, Lighting, Private Yard, Water Garden
Parking Features true
Garage Spaces 2.0
Utilities Available Cable Connected, Electricity Connected, Phone Connected, Sewer Connected, Water Connected
View Y/N Yes
View Garden, Trees/Woods
Roof Type Architectural Shingle
Private Pool false
Building
Lot Description Back Yard, Few Trees, Front Yard, Garden, Landscaped, Private, Waterfall
Story 1
Sewer Public Sewer
Water Public
Level or Stories One
Structure Type Brick,Other
Schools
Elementary Schools Ofallon Dist 90
Middle Schools Ofallon Dist 90
High Schools Ofallon
School District O Fallon Dist 90
Others
Ownership Private
Acceptable Financing Cash, Conventional, FHA, VA Loan
Listing Terms Cash, Conventional, FHA, VA Loan
Special Listing Condition Standard
Read Less
Bought with Emily Greenstreet
GET MORE INFORMATION