

For more information regarding the value of a property, please contact us for a free consultation.
4490 Aspen DR Basehor, KS 66007
Want to know what your home might be worth? Contact us for a FREE valuation!

Our team is ready to help you sell your home for the highest possible price ASAP
Key Details
Sold Price $636,900
Property Type Single Family Home
Sub Type Single Family Residence
Listing Status Sold
Purchase Type For Sale
Square Footage 2,670 sqft
Price per Sqft $238
Subdivision Falcon Lakes
MLS Listing ID 2588360
Sold Date 09/02/26
Style Traditional
Bedrooms 6
Full Baths 3
HOA Fees $50/ann
Year Built 2026
Annual Tax Amount $10,000
Lot Size 9,923 Sqft
Acres 0.22780074
Property Sub-Type Single Family Residence
Source hmls
Property Description
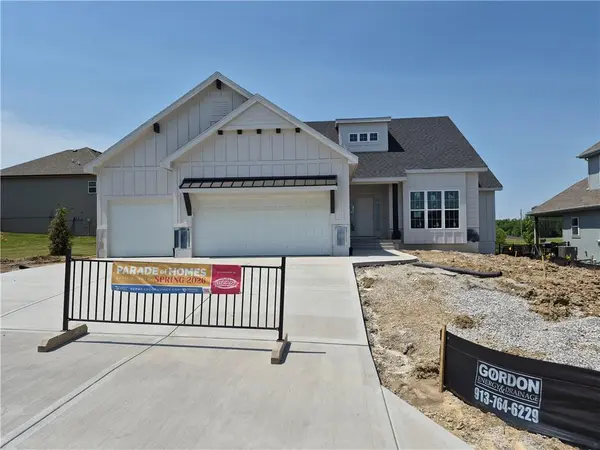
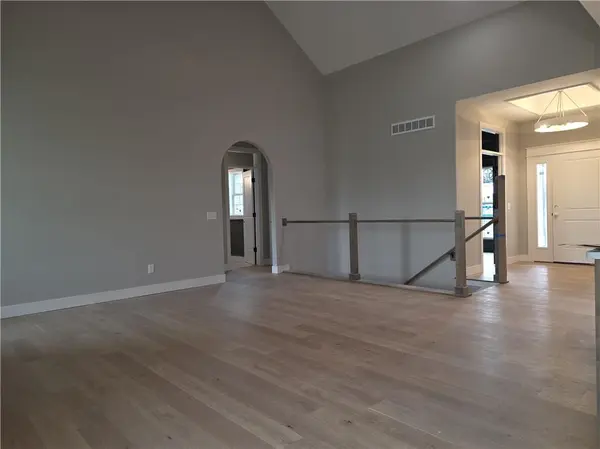
Lot 53 The Arbor Crest by Legacy Homes. Six bedroom, 3 bath ranch plan in the BEAUTIFUL Falcon Lakes GOLF COURSE COMMUNITY! Home can be ready in 30 days! Main level living with three bedrooms (or make one an office!) and laundry on main level. Finished lower level Rec Room, 2 bedrooms, bath! Living room with gas fireplace and wood floors open to the Kitchen with pantry, island, and large breakfast area. Primary bedroom with walk-in closet; bath with double vanity and walk-in shower. Some of the standard upgrades in this home include hardwoods in entry, kitchen, dining and living areas, high efficiency furnace, fireplace stone to ceiling, as well as quartz kitchen and bath countertops. Builder also provides a 2-10 warranty after closing! Covered patio and sprinkler system. Convenient highway access. Ten minutes to the Legends and 30 minutes to the airport and most other parts of the metro area as well as Lawrence. Community pool, play area, basketball, tennis and pickleball courts. Wonderful restaurant open to the public. Acclaimed Basehor-Linwood Schools!
Location
State KS
County Leavenworth
Rooms
Other Rooms Breakfast Room, Great Room, Main Floor BR, Main Floor Primary Bedroom, Recreation Room
Basement Basement BR, Concrete, Finished, Full, Sump Pump
Interior
Interior Features Ceiling Fan(s), Kitchen Island, Pantry, Walk-In Closet(s), Wet Bar
Heating Forced Air, Natural Gas
Cooling Electric
Flooring Carpet, Tile, Wood
Fireplaces Number 1
Fireplaces Type Gas, Living Room
Equipment Back Flow Device
Fireplace Y
Appliance Cooktop, Dishwasher, Disposal, Exhaust Fan, Humidifier, Microwave, Electric Range
Laundry Laundry Room, Main Level
Exterior
Parking Features true
Garage Spaces 3.0
Amenities Available Pickleball Court(s), Play Area, Pool, Tennis Court(s)
Roof Type Composition
Building
Lot Description On Golf Course, City Limits, Level, Sprinkler-In Ground
Entry Level Ranch
Sewer Public Sewer
Water Public
Structure Type Frame,Stone Trim
Schools
Elementary Schools Basehor
Middle Schools Basehor-Linwood
High Schools Basehor-Linwood
School District Basehor-Linwood
Others
Ownership Private
Acceptable Financing Cash, Conventional, FHA, VA Loan
Listing Terms Cash, Conventional, FHA, VA Loan
Read Less

GET MORE INFORMATION