

For more information regarding the value of a property, please contact us for a free consultation.
9131 Lucia DR Affton, MO 63123
Want to know what your home might be worth? Contact us for a FREE valuation!

Our team is ready to help you sell your home for the highest possible price ASAP
Key Details
Sold Price $247,500
Property Type Single Family Home
Sub Type Single Family Residence
Listing Status Sold
Purchase Type For Sale
Square Footage 1,078 sqft
Price per Sqft $229
Subdivision Gravois Gardens
MLS Listing ID 26048536
Sold Date 09/02/26
Style Ranch
Bedrooms 2
Full Baths 2
HOA Fees $5/ann
Year Built 1940
Annual Tax Amount $3,127
Lot Size 5,566 Sqft
Acres 0.1278
Property Sub-Type Single Family Residence
Property Description
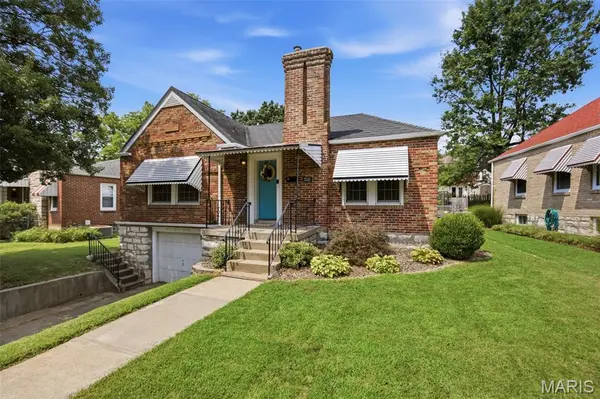
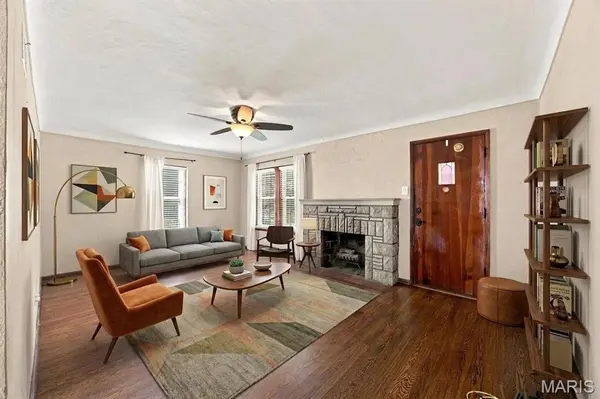
Welcome to this beautifully updated 2 bedroom, 2 full bath home that blends modern comfort with timeless charm. Throughout the main living areas, you will find hardwood floors that add warmth, character, and an elevated feel to every room. The modern kitchen features 42-inch maple cabinets, stainless steel appliances, and granite countertops. A separate dining room offers an inviting place for gatherings, while the living room anchored by a striking stone fireplace, sets the perfect mood for cozy evenings. Flooded with natural light, the sunroom provides a peaceful retreat for morning coffee or quiet relaxation. Both bedrooms are generously sized, and the updated baths offer stylish finishes. Step outside to a newer patio in the fully fenced yard that creates a welcoming outdoor oasis. A convenient shed adds extra storage, and the garage provides protection from the elements and additional space for tools or hobbies. Thoughtfully updated and full of character, this home is ready to welcome its next owner. It is the kind of place that feels like home the moment you walk in - and it won't last long.
Location
State MO
County St. Louis
Area 271 - Affton
Rooms
Basement Unfinished
Main Level Bedrooms 2
Interior
Interior Features Custom Cabinetry, Granite Counters, Open Floorplan, Pantry, Solid Surface Countertop(s), Special Millwork
Heating Forced Air
Cooling Central Air
Fireplaces Number 1
Fireplaces Type Decorative, Living Room
Fireplace Y
Appliance Dishwasher, Disposal, Microwave, Built-In Gas Range, Refrigerator
Laundry In Basement
Exterior
Parking Features true
Garage Spaces 1.0
Utilities Available Cable Available, Electricity Connected, Sewer Connected, Water Connected
Amenities Available None
View Y/N No
Roof Type Shingle
Private Pool false
Building
Lot Description Level
Story 1
Sewer Public Sewer
Water Public
Level or Stories One
Structure Type Brick,Stone Veneer
Schools
Elementary Schools Mesnier Primary School
Middle Schools Rogers Middle
High Schools Affton High
School District Affton 101
Others
HOA Fee Include Common Area Maintenance
Acceptable Financing Cash, Conventional, FHA, VA Loan
Listing Terms Cash, Conventional, FHA, VA Loan
Special Listing Condition Standard
Read Less
Bought with Joshua Jennings
GET MORE INFORMATION