


For more information regarding the value of a property, please contact us for a free consultation.
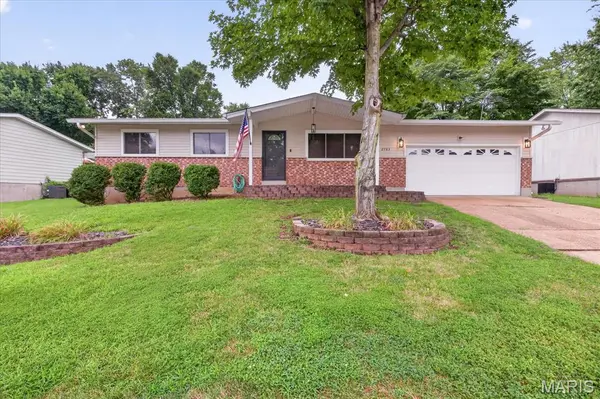
2783 Corral Estate Arnold, MO 63010
Want to know what your home might be worth? Contact us for a FREE valuation!

Our team is ready to help you sell your home for the highest possible price ASAP
Key Details
Sold Price $276,000
Property Type Single Family Home
Sub Type Single Family Residence
Listing Status Sold
Purchase Type For Sale
Square Footage 1,040 sqft
Price per Sqft $265
Subdivision Burrells Corral Estates 02
MLS Listing ID 26049578
Sold Date 09/02/26
Style Ranch
Bedrooms 3
Full Baths 2
HOA Fees $25/ann
Year Built 1978
Annual Tax Amount $1,444
Lot Size 0.280 Acres
Acres 0.2796
Lot Dimensions 74x164x75x168
Property Sub-Type Single Family Residence
Property Description
Welcome to 2783 Corral Estates! Freshly updated and move-in ready, this charming three-bedroom, two-bath ranch offers comfortable one-level living with a bright, open layout. Fresh interior paint and new luxury vinyl plank flooring throughout create a clean, cohesive look, while updated lighting adds a stylish finishing touch. The kitchen features abundant cabinetry, generous counter space and a center island perfect for meal preparation, casual dining and entertaining. Freshly painted cabinets give the space a crisp, updated feel. Down the hall, the spacious primary bedroom includes a private en suite bath. Two additional well-sized bedrooms and another updated full bath complete the interior. Outside, enjoy a private backyard retreat with a covered patio—an inviting spot for relaxing, dining or gathering with guests. With thoughtful updates inside and wonderful outdoor living space, this welcoming home is ready for its next owner. Schedule your showing today!
Location
State MO
County Jefferson
Area 391 - Fox C-6
Rooms
Basement 8 ft + Pour
Main Level Bedrooms 3
Interior
Interior Features Ceiling Fan(s), Eat-in Kitchen, Kitchen Island, Kitchen/Dining Room Combo, Open Floorplan, Recessed Lighting
Heating Forced Air, Heat Pump
Cooling Ceiling Fan(s), Central Air, Heat Pump
Flooring Luxury Vinyl
Fireplace N
Appliance Stainless Steel Appliance(s), Dishwasher, Microwave, Electric Range, Refrigerator
Laundry In Basement
Exterior
Parking Features true
Garage Spaces 2.0
Fence Chain Link
Utilities Available Electricity Connected, Sewer Connected, Water Connected
Amenities Available None
View Y/N No
Roof Type Architectural Shingle
Private Pool false
Building
Lot Description Sloped Up
Story 1
Sewer Public Sewer
Water Public
Level or Stories One
Structure Type Brick,Vinyl Siding
Schools
Elementary Schools Richard Simpson Elem.
Middle Schools Seckman Middle
High Schools Seckman Sr. High
School District Fox C-6
Others
HOA Fee Include Maintenance Grounds,Common Area Maintenance
Acceptable Financing Cash, Conventional, FHA, VA Loan
Listing Terms Cash, Conventional, FHA, VA Loan
Special Listing Condition Standard
Read Less
Bought with Olivia Lutker
GET MORE INFORMATION