

For more information regarding the value of a property, please contact us for a free consultation.
1015 Rose Bowl DR Cape Girardeau, MO 63701
Want to know what your home might be worth? Contact us for a FREE valuation!

Our team is ready to help you sell your home for the highest possible price ASAP
Key Details
Sold Price $995,500
Property Type Single Family Home
Sub Type Single Family Residence
Listing Status Sold
Purchase Type For Sale
Square Footage 5,132 sqft
Price per Sqft $193
Subdivision Touchdown Rdg 2
MLS Listing ID 26045423
Sold Date 09/02/26
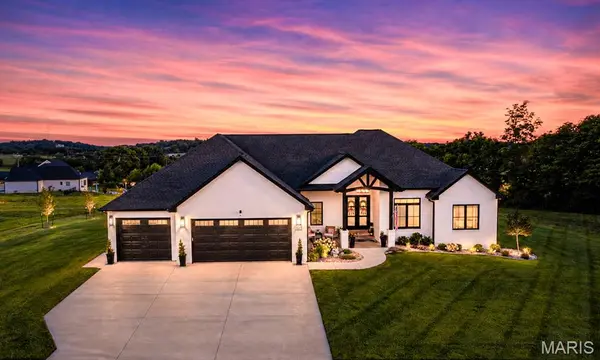
Style Ranch
Bedrooms 5
Full Baths 3
Half Baths 2
HOA Fees $12/ann
Year Built 2023
Annual Tax Amount $5,563
Lot Size 0.700 Acres
Acres 0.7
Property Sub-Type Single Family Residence
Property Description
Welcome to a home where luxury meets effortless living. Thoughtfully designed with impeccable craftsmanship and curated finishes throughout, the extraordinary estate offers elegance, comfort and every luxury amenity imaginable.
From the moment you step inside, you'll appreciate the warmth of the stunning white oak hardwood floors, soaring ceiling and light filled space for both entertaining and family living. The gourmet chefs kitchen is exceptional, featuring premium Jenn-Aire Appliances, a separate full size Frigidaire fridge and freezer, exquisite Cambria quartz countertops, pot filler, Buessink custom cabinetry with a beautifully appointed butlers pantry complete with additional convection oven and microwave-making hosting effortless.
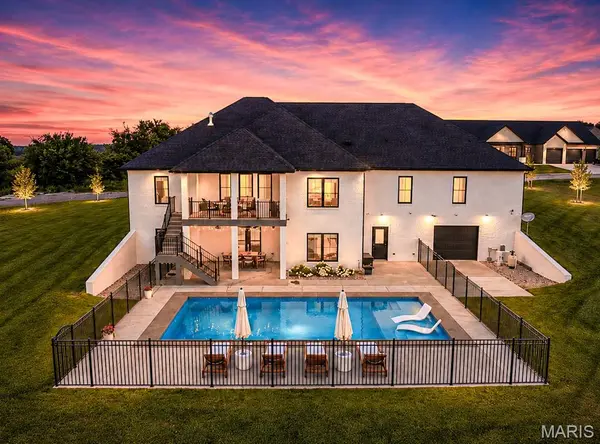
The open concept is anchored by a gas fireplace, while the finished lower level offers a second living space with custom, handcrafted built entertainment bar making it the ultimate destination before walking out to your stunning pool space.
Outdoor living is nothing short of spectacular. Covered Deck from main level overlooking your oasis of pool, tanning ledge, expansive covered patio, fruit trees and fenced area designed for relaxation and entertaining.
Main level also includes a dedicated office, inviting breakfast nook overlooking the backyard. Additionally, you'll find 3 spacious bedrooms, including the luxurious primary suite with walk in closet and walk in shower, soaking tub and dual sink in white oak vanity.
More practical luxury continues through the home with Hunter Douglas automatic electric window covering, water softener, abundant storage and a heated and cooled John Deere room that offers endless flexibility. The area already offers a finished half bath with access to the pool for ultimate convenience for pool guests.
EVERY detail of this home has been thoughtfully selected and meticulously maintained. This is more than a home-it's a lifestyle for those who expect the very best.
Location
State MO
County Cape Girardeau
Rooms
Basement 9 ft + Pour
Main Level Bedrooms 3
Interior
Heating Forced Air
Cooling Central Air
Flooring Hardwood, Tile
Fireplaces Number 1
Fireplace Y
Appliance ENERGY STAR Qualified Appliances
Exterior
Exterior Feature Balcony, Lighting
Parking Features true
Garage Spaces 3.0
Fence Back Yard
Pool In Ground
Utilities Available Electricity Connected
Amenities Available Association Management
View Y/N No
Roof Type Architectural Shingle
Private Pool true
Building
Lot Description Adjoins Open Ground, Back Yard, Cul-De-Sac, Landscaped, Some Trees, Sprinklers In Front, Sprinklers In Rear
Story 1
Builder Name J. Criddle
Sewer Public Sewer
Water Public
Level or Stories One
Structure Type Brick
Schools
Elementary Schools East Elem.
Middle Schools Jackson Russell Hawkins Jr High
High Schools Jackson Sr. High
School District Jackson R-Ii
Others
HOA Fee Include Other
Ownership Private
Acceptable Financing Cash, Conventional, Private, VA Loan
Listing Terms Cash, Conventional, Private, VA Loan
Special Listing Condition Standard
Read Less
Bought with Kelly Gray
GET MORE INFORMATION