


For more information regarding the value of a property, please contact us for a free consultation.
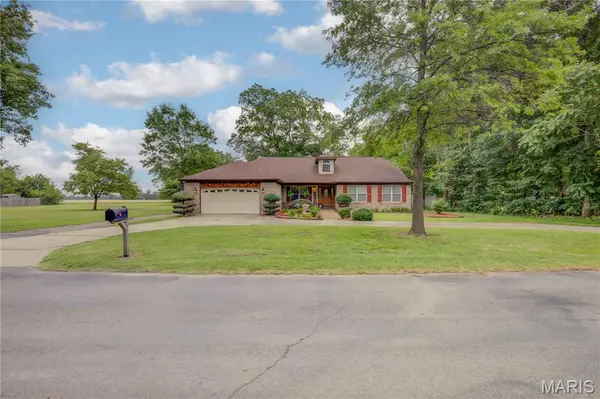
300 N Poplar Bertrand, MO 63823
Want to know what your home might be worth? Contact us for a FREE valuation!

Our team is ready to help you sell your home for the highest possible price ASAP
Key Details
Sold Price $290,000
Property Type Single Family Home
Sub Type Single Family Residence
Listing Status Sold
Purchase Type For Sale
Square Footage 2,364 sqft
Price per Sqft $122
MLS Listing ID 26032305
Sold Date 08/31/26
Style Craftsman
Bedrooms 3
Full Baths 2
Year Built 1996
Annual Tax Amount $1,494
Lot Size 1.270 Acres
Acres 1.27
Property Sub-Type Single Family Residence
Property Description
Come take a tour of this beauty!!!! This beautiful home is so inviting and you feel it as soon as you enter the door! You will notice the beautiful tile work right in the entrance and the high ceilings. To the right you will find a spacious office area dn to left a formal dining space. This home has been meticulously maintained and and can see that in all the details! Vaulted ceiling make the main living area open and spacious with a gorgeous fireplace! On one end of the home you find 3 large bedrooms and 2 bathrooms. The huge primary has lots of windows and a walk in closet. You will also notice that the primary bath is very large with double vanity and a separate shower and tub. On the other side of the home you will find the beautiful kitchen with a pantry and dining space which is connected to the family room. The family room has sliding doors that lead straight out to the beautiful deck. The home also has a laundry room you enter into right off the garage. The home sits on over an acre with a detached garage with 2 bays and is 1500 sq ft, so lots of space! Make sure and schedule your tour today!!!
Location
State MO
County Mississippi
Area 685 - Southeast Missouri
Rooms
Basement None
Main Level Bedrooms 3
Interior
Interior Features Double Vanity, Eat-in Kitchen, Entrance Foyer, Kitchen Island, Natural Woodwork, Pantry, Separate Dining, Separate Shower, Shower, Soaking Tub, Vaulted Ceiling(s), Walk-In Closet(s), Workshop/Hobby Area
Heating Forced Air, Natural Gas, Heat Pump
Cooling Central Air, Electric
Flooring Carpet, Combination, Luxury Vinyl
Fireplaces Number 1
Fireplaces Type Living Room
Fireplace Y
Appliance Dishwasher, Disposal, Microwave, Range, Refrigerator
Laundry Laundry Room, Main Level
Exterior
Exterior Feature Private Entrance, Private Yard, Storage
Parking Features true
Garage Spaces 1.0
Utilities Available Cable Available, Electricity Connected, Natural Gas Connected, Phone Available, Sewer Connected, Water Connected
View Y/N No
Roof Type Shingle
Private Pool true
Building
Lot Description Back Yard, Cleared, Few Trees, Front Yard, Landscaped, Private
Story 1
Sewer Public Sewer
Water Public
Level or Stories One
Structure Type Aluminum Siding,Brick
Schools
Elementary Schools Charleston Dist 1
Middle Schools Charleston Dist 1
High Schools Charleston
School District Charleston Dist 1
Others
Acceptable Financing Cash, Conventional, FHA, USDA, VA Loan
Listing Terms Cash, Conventional, FHA, USDA, VA Loan
Special Listing Condition Standard
Read Less
Bought with Tina McMahon
GET MORE INFORMATION