


For more information regarding the value of a property, please contact us for a free consultation.
13221 Stone Ct TBB (Lot 1) Town And Country, MO 63131
Want to know what your home might be worth? Contact us for a FREE valuation!

Our team is ready to help you sell your home for the highest possible price ASAP
Key Details
Sold Price $1,986,088
Property Type Single Family Home
Sub Type Single Family Residence
Listing Status Sold
Purchase Type For Sale
Square Footage 4,948 sqft
Price per Sqft $401
Subdivision Greystone Manor
MLS Listing ID 22071090
Sold Date 08/17/26
Style Other,Traditional
Bedrooms 5
Full Baths 5
Half Baths 1
Annual Tax Amount $5,885
Lot Size 1.240 Acres
Acres 1.24
Lot Dimensions 192x279
Property Sub-Type Single Family Residence
Property Description
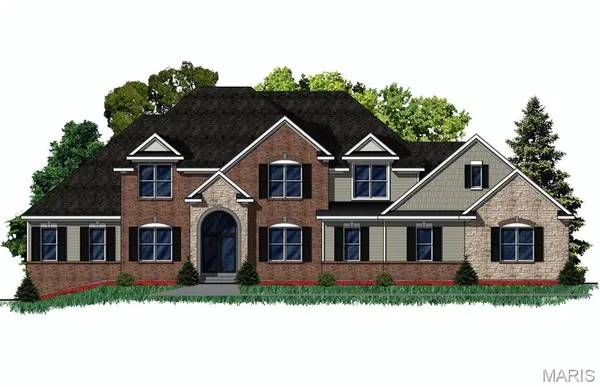
New construction in the heart of T&C, built in the Miceli Tradition, PURE LUXURY. 1.5 story, 5 bedrooms, 5.5 baths, 10' ceilings 1st floor, 9' ceilings 2nd floor, 4948 sf, partial walk-out. Custom kitchen cabinetry, 12' high great room ceiling with beams, stainless steel appliances, butler pantry, walk-in pantry, separate dining rm, hearth room, office, main floor laundry with access to 3-car garage. Main floor master suite,12' high trey ceiling with beams in MBR his/her vanities, spacious walk-in closets. Additional main floor guest bedrrom with full bath. Three generous 2nd floor secondary bedrooms, all with private full baths. Open floor plan with loads of natural light. Optional finished lower level and pool. Welcome home to Greystone Manor! COOL: 14 SEER+
Location
State MO
County St. Louis
Area 168 - Parkway West
Rooms
Basement 9 ft + Pour, Walk-Out Access
Main Level Bedrooms 2
Interior
Interior Features Breakfast Room, Butler Pantry, Kitchen Island, Custom Cabinetry, Eat-in Kitchen, Granite Counters, Walk-In Pantry, Separate Dining, High Ceilings, Walk-In Closet(s), Double Vanity, Tub, Two Story Entrance Foyer, Entrance Foyer, Central Vacuum
Heating Dual Fuel/Off Peak, Forced Air
Cooling Dual
Fireplaces Number 1
Fireplaces Type Great Room, Kitchen
Fireplace Y
Appliance Dishwasher, Disposal, Gas Cooktop, Microwave, Electric Range, Electric Oven, Refrigerator, Stainless Steel Appliance(s), Gas Water Heater
Laundry Main Level
Exterior
Parking Features true
Garage Spaces 3.0
Utilities Available Natural Gas Available
View Y/N No
Building
Lot Description Cul-De-Sac
Story 1.5
Sewer Public Sewer
Water Public
Level or Stories One and One Half
Structure Type Stone Veneer,Brick Veneer
Schools
Elementary Schools Mason Ridge Elem.
Middle Schools West Middle
High Schools Parkway West High
School District Parkway C-2
Others
Acceptable Financing Cash, Conventional
Listing Terms Cash, Conventional
Special Listing Condition Standard
Read Less
Bought with Jill Wiese
GET MORE INFORMATION