


For more information regarding the value of a property, please contact us for a free consultation.
5 Dragonstone CT Dardenne Prairie, MO 63368
Want to know what your home might be worth? Contact us for a FREE valuation!

Our team is ready to help you sell your home for the highest possible price ASAP
Key Details
Sold Price $872,490
Property Type Single Family Home
Sub Type Single Family Residence
Listing Status Sold
Purchase Type For Sale
Square Footage 3,346 sqft
Price per Sqft $260
Subdivision Dragonstone
MLS Listing ID 25076390
Sold Date 07/31/26
Style Other
Bedrooms 4
Full Baths 2
Half Baths 1
HOA Fees $100/ann
Lot Dimensions see onsite sales mgr
Property Sub-Type Single Family Residence
Property Description
Welcome to Dragonstone by Lombardo Homes— an exclusive enclave in the heart of Dardenne Prairie.
Discover a rare opportunity to build your dream home on one of just five spacious homesites, thoughtfully planned to offer privacy, space, and a sense of community within a quiet, boutique neighborhood.
Enjoy the perfect blend of tranquility and convenience, with easy access to Highways 364 and 40/64 and an abundance of nearby shopping, dining, and recreation in Dardenne Prairie and O'Fallon. Each homesite at Dragonstone provides room to grow and the freedom to personalize your ideal living space, surrounded by the craftsmanship and quality Lombardo Homes is known for.
Experience luxury living in an intimate setting—where every detail is designed for comfort, connection, and lasting value.
Proudly located within the acclaimed Fort Zumwalt School District.
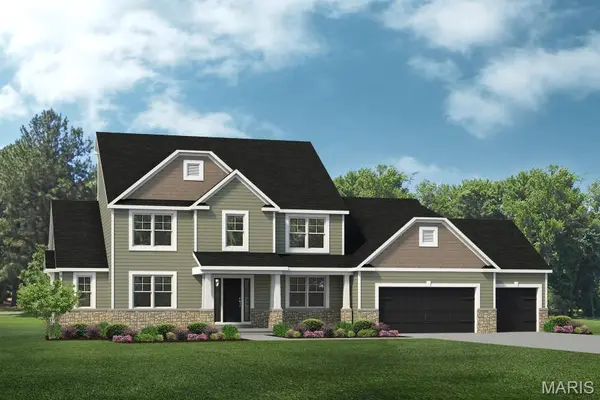
The Rainier "B" elevation is a stunning two-story home offering over 3,300 sq. ft. of beautifully designed living space. The main level features a grand foyer, formal dining room, and an open-concept great room, kitchen, and breakfast nook perfect for entertaining. The private primary suite on the main floor includes a luxurious bath and spacious walk-in closet. Upstairs, you'll find three additional bedrooms, a full bath, and an unfinished attic for future expansion or storage. A three-car garage completes this elegant design.
Base price includes lot. Customize your dream home and experience the exceptional quality and craftsmanship of Lombardo Homes at Dragonstone.
Location
State MO
County St. Charles
Area 407 - Fort Zumwalt West
Rooms
Basement 9 ft + Pour, Full, Sump Pump, Unfinished
Main Level Bedrooms 1
Interior
Interior Features Separate Dining, Open Floorplan, Walk-In Closet(s), Kitchen Island, Eat-in Kitchen, Granite Counters, Walk-In Pantry, Double Vanity, Tub, Entrance Foyer
Heating Forced Air, Natural Gas
Cooling Central Air, Electric
Fireplace Y
Appliance Dishwasher, Disposal, Electric Cooktop, Microwave, Electric Range, Electric Oven, Electric Water Heater
Laundry Main Level
Exterior
Parking Features true
Garage Spaces 3.0
Amenities Available Other
View Y/N No
Building
Lot Description Other
Story 1.5
Builder Name Lombardo Homes
Sewer Septic Tank
Water Public
Level or Stories One and One Half
Structure Type Brick Veneer,Stone Veneer,Vinyl Siding
Schools
Elementary Schools Ostmann Elem.
Middle Schools Ft. Zumwalt West Middle
High Schools Ft. Zumwalt West High
School District Ft. Zumwalt R-Ii
Others
HOA Fee Include Other
Acceptable Financing Cash, Conventional, Other, VA Loan
Listing Terms Cash, Conventional, Other, VA Loan
Special Listing Condition Standard
Read Less
Bought with Andrew Babor
GET MORE INFORMATION