


For more information regarding the value of a property, please contact us for a free consultation.
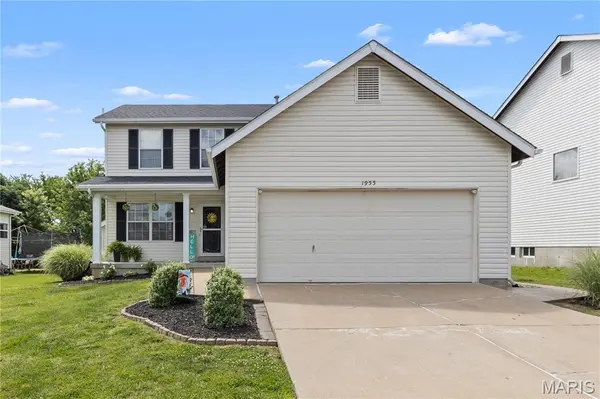
1955 Briarfield DR Lake St Louis, MO 63367
Want to know what your home might be worth? Contact us for a FREE valuation!

Our team is ready to help you sell your home for the highest possible price ASAP
Key Details
Sold Price $383,000
Property Type Single Family Home
Sub Type Single Family Residence
Listing Status Sold
Purchase Type For Sale
Square Footage 1,728 sqft
Price per Sqft $221
Subdivision Briarchase Add
MLS Listing ID 26035759
Sold Date 07/30/26
Style Traditional
Bedrooms 3
Full Baths 2
Half Baths 1
HOA Fees $25/ann
Year Built 2005
Annual Tax Amount $4,139
Lot Size 6,969 Sqft
Acres 0.16
Property Sub-Type Single Family Residence
Property Description
Welcome home to this charming, well maintained 2-story home offering over 1,700 square feet of comfortable living space in the Briarchase subdivision. From the moment you step inside, you'll appreciate the inviting floor plan designed for both everyday living and entertaining. The spacious family room featuring a cozy gas fireplace, creating the perfect gathering space for family and friends. The large kitchen is has a center island, abundant cabinetry, and a walk-in pantry. The adjoining breakfast room provides plenty of space and overlooks the backyard. Step outside to enjoy the oversized, stamped concrete patio, an ideal setting for outdoor entertaining, grilling, or simply relaxing.
Upstairs, the primary bedroom offers a peaceful retreat with a stunning cathedral ceiling, private bathroom, and walk-in closet. There are two additional bedrooms and a full hall bathroom on second floor.
New luxury vinyl plank flooring, carpet, hot water heater and new roof.
Location
State MO
County St. Charles
Area 416 - Wentzville-Timberland
Rooms
Basement 8 ft + Pour, Full, Roughed-In Bath, Sump Pump
Interior
Interior Features Breakfast Room, Ceiling Fan(s), Open Floorplan, Pantry, Separate Dining, Separate Shower, Shower
Heating Forced Air, Natural Gas
Cooling Ceiling Fan(s), Central Air
Flooring Carpet, Luxury Vinyl
Fireplaces Number 1
Fireplaces Type Living Room
Fireplace Y
Appliance Stainless Steel Appliance(s), Dishwasher, Disposal, Microwave, Gas Water Heater
Laundry 2nd Floor
Exterior
Exterior Feature Private Yard
Parking Features true
Garage Spaces 2.0
Utilities Available Cable Connected, Electricity Connected, Natural Gas Connected, Sewer Connected, Water Connected
Amenities Available Other
View Y/N No
Private Pool false
Building
Lot Description Adjoins Common Ground, Front Yard, Landscaped, Level, Rectangular Lot
Story 2
Sewer Public Sewer
Water Public
Level or Stories Two
Structure Type Vinyl Siding
Schools
Elementary Schools Prairie View Elem.
Middle Schools Frontier Middle
High Schools Timberland High
School District Wentzville R-Iv
Others
HOA Fee Include Common Area Maintenance
Acceptable Financing Cash, Conventional, FHA, Private, VA Loan
Listing Terms Cash, Conventional, FHA, Private, VA Loan
Special Listing Condition Standard
Read Less
Bought with Cherie Wandersee
GET MORE INFORMATION