


For more information regarding the value of a property, please contact us for a free consultation.
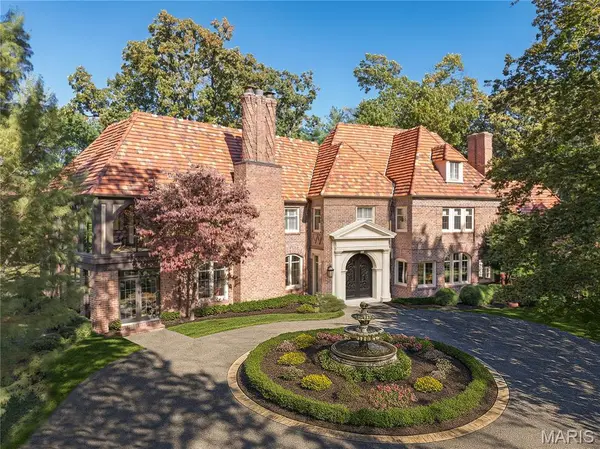
8 Carrswold DR Clayton, MO 63105
Want to know what your home might be worth? Contact us for a FREE valuation!

Our team is ready to help you sell your home for the highest possible price ASAP
Key Details
Sold Price $2,525,000
Property Type Single Family Home
Sub Type Single Family Residence
Listing Status Sold
Purchase Type For Sale
Square Footage 7,697 sqft
Price per Sqft $328
Subdivision Carrswold
MLS Listing ID 25072886
Sold Date 04/15/26
Style Traditional
Bedrooms 5
Full Baths 4
Half Baths 1
HOA Fees $167/Semi-Annually
Year Built 1925
Annual Tax Amount $23,662
Lot Size 1.409 Acres
Acres 1.409
Lot Dimensions 100 x 208
Property Sub-Type Single Family Residence
Property Description
A compelling new price on this Resplendent Clayton property makes 8 Carrswold the strongest value in executive properties. Shown with a fresh face and modern perspective. Resting high above the lane on 1.4 acres in Clayton's most coveted, exclusive neighborhood. Created for maximum privacy the driveway winds to the far side of the property where the front door receives guests and garage access is conveniently located. Now reimagined for the current age, a rendering illustrates a majestic and inspirational facade with an entirely new approach and front entry. A classic Martiz and Young designed home with signature details of a grand entry and sweeping staircase, terrazzo floors, open spacious rooms, oversize fireplace and 7,700 SF of living space. The architect's concept of bringing the outdoors inside, floods the home with natural light with numerous sets of French doors and floor to ceiling windows. Terraces, patios and intricate architectural details represent craftmanship of a bygone era. The floor plan is open and flows easily. Spacious Living Room, den and formal Dining Room create romantic and elegant settings for finest entertaining and parties. Kitchen has been opened to include an eat-in breakfast room. Existing sunroom is shown as a new Reception area; concepts of other rooms are transformed with minimal effort and expense. An expansive en-suite primary bedroom on second level includes a Glen Alspaugh glass walled hang out room overlooking the grounds. A private elevator accesses main and 2nd levels (Currently disconnected.) 4+ additional bedrooms on second and third floors. Secluded pool is an oasis for outdoor sophisticated living. Ample space for addition of more garage parking, if desired. A short walk to casual and formal dining options and all downtown Clayton has to offer. Limitless potential and opportunity!
Location
State MO
County St. Louis
Area 226 - Clayton
Rooms
Basement Unfinished
Interior
Interior Features Bookcases, Breakfast Room, Kitchen Island, Separate Dining, Special Millwork, Two Story Entrance Foyer
Heating Forced Air, Radiant
Cooling Zoned
Flooring Carpet, Terrazzo, Tile, Wood
Fireplaces Number 1
Fireplace Y
Appliance Dishwasher, Oven, Range, Refrigerator
Laundry In Basement
Exterior
Parking Features true
Garage Spaces 2.0
Pool In Ground
Utilities Available Cable Available
View Y/N No
Roof Type Spanish Tile
Private Pool true
Building
Lot Description Some Trees
Story 2
Sewer Public Sewer
Water Public
Level or Stories Two
Structure Type Brick Veneer
Schools
Elementary Schools Glenridge Elem.
Middle Schools Wydown Middle
High Schools Clayton High
School District Clayton
Others
HOA Fee Include Common Area Maintenance,Snow Removal
Ownership Private
Acceptable Financing Cash, Conventional
Listing Terms Cash, Conventional
Special Listing Condition Standard
Read Less
Bought with Robin Halterman
GET MORE INFORMATION