


For more information regarding the value of a property, please contact us for a free consultation.
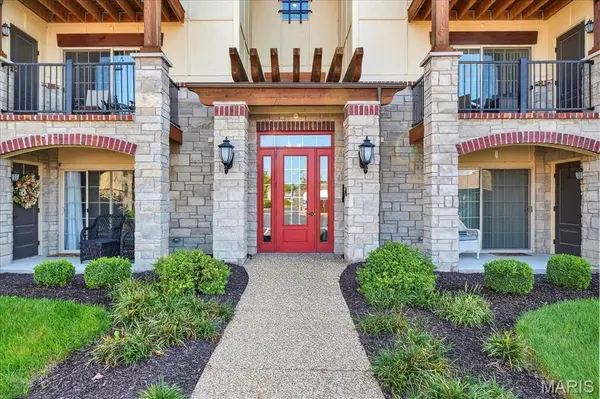
334 Bordeaux WAY St Peters, MO 63376
Want to know what your home might be worth? Contact us for a FREE valuation!

Our team is ready to help you sell your home for the highest possible price ASAP
Key Details
Sold Price $239,000
Property Type Condo
Sub Type Condominium
Listing Status Sold
Purchase Type For Sale
Square Footage 1,254 sqft
Price per Sqft $190
Subdivision Bordeaux Condo Bldg 3
MLS Listing ID 25068448
Sold Date 03/19/26
Style Contemporary,Mid-Rise 3or4 Story
Bedrooms 2
Full Baths 2
HOA Fees $250/mo
Year Built 2020
Annual Tax Amount $2,510
Lot Size 1,298 Sqft
Acres 0.0298
Property Sub-Type Condominium
Property Description
Back on the market--buyer changed mind because of their pet. Don't miss this amazing condo! Welcome home to this stunning top-floor condo in the popular Bordeaux community in Cottleville! Built in 2020, this spacious and modern unit offers stylish upgrades and a peaceful setting with a private balcony overlooking green space and wooded views.
Inside, you'll love the soaring vaulted ceilings, upgraded vinyl plank flooring, and an open floor plan that feels bright and airy. The kitchen features two-toned cabinets, gleaming quartz countertops, stainless steel appliances (refrigerator stays!), a commercial-grade faucet, and designer lighting. The adjoining dining area and large living room—with a cozy corner electric fireplace and upgraded window treatments—create the perfect space for entertaining or relaxing.
The serene primary suite includes a walk-in closet and a luxurious bathroom with dual sinks, a glass shower, and elegant finishes. A second bedroom, full bath, and large in-unit laundry room (washer & dryer included) complete this move-in-ready home. Enjoy your morning coffee or evening unwind on the private balcony with a beautiful tree-lined view. Additional features include a storage closet, assigned covered carport, and low-maintenance living in a prime location close to shopping, dining, and major highways.
This one has it all—modern style, peaceful surroundings, and convenience!
Location
State MO
County St. Charles
Area 412 - Francis Howell Cntrl
Rooms
Main Level Bedrooms 2
Interior
Interior Features Ceiling Fan(s), Chandelier, Custom Cabinetry, Dining/Living Room Combo, High Ceilings, Open Floorplan, Stone Counters, Vaulted Ceiling(s), Walk-In Closet(s)
Heating Forced Air, Natural Gas
Cooling Central Air, Electric
Flooring Luxury Vinyl
Fireplaces Number 1
Fireplaces Type Gas Log, Living Room
Fireplace Y
Appliance Stainless Steel Appliance(s), Dishwasher, Disposal, Dryer, Ice Maker, Microwave, Built-In Electric Range, Refrigerator, Washer, Electric Water Heater
Laundry In Unit
Exterior
Exterior Feature Balcony
Parking Features false
Utilities Available Cable Connected, Electricity Connected, Natural Gas Connected, Phone Available, Sewer Connected, Water Connected
Amenities Available Association Management, Common Ground, Parking
View Y/N Yes
View Trees/Woods
Roof Type Architectural Shingle
Private Pool false
Building
Builder Name Payne Family Homes
Sewer Public Sewer
Water Public
Level or Stories Three Or More
Structure Type Brick Veneer,Stone Veneer,Stucco
Schools
Elementary Schools Warren Elem.
Middle Schools Saeger Middle
High Schools Francis Howell Central High
School District Francis Howell R-Iii
Others
HOA Fee Include Insurance,Maintenance Grounds,Maintenance Parking/Roads,Common Area Maintenance,Exterior Maintenance,Management,Parking Fee,Sewer,Snow Removal,Trash,Water
Ownership Private
Acceptable Financing Cash, Conventional
Listing Terms Cash, Conventional
Special Listing Condition Standard
Read Less
Bought with Ashley Lewis
GET MORE INFORMATION