


For more information regarding the value of a property, please contact us for a free consultation.
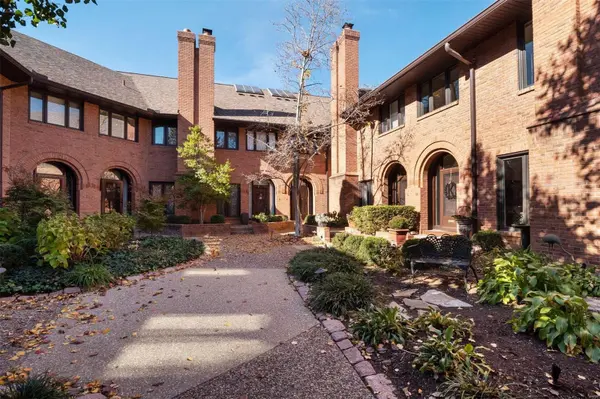
139 N Central AVE #H Clayton, MO 63105
Want to know what your home might be worth? Contact us for a FREE valuation!

Our team is ready to help you sell your home for the highest possible price ASAP
Key Details
Sold Price $1,386,000
Property Type Townhouse
Sub Type Townhouse
Listing Status Sold
Purchase Type For Sale
Square Footage 3,362 sqft
Price per Sqft $412
Subdivision Central Pointe Condo
MLS Listing ID 23065743
Sold Date 01/04/24
Style Contemporary,Ranch/2 story
Bedrooms 3
Full Baths 4
Half Baths 1
HOA Fees $790/mo
Year Built 1983
Annual Tax Amount $12,625
Lot Size 3,746 Sqft
Acres 0.086
Property Sub-Type Townhouse
Property Description
Indulge in urban luxury at the doorstep of downtown Clayton with this contemporary townhome. With an air of sophistication that's sure to impress your guests, the main level's open floor plan is designed to make entertaining a pleasure. The sunlit Living Room features a gas fireplace flanked by floor-to-ceiling windows. The glamorous Kitchen is equipped with top-tier appliances, while the Dining Room, complemented by a wall of windows with a sliding glass door, invites you to the private, enclosed patio retreat. New engineered wood flooring throughout the main level. The soaring ceiling and monumental arched window of the 2nd floor Primary Suite are show stoppers, and the adjoining Bath rivals the finest spas. 2nd floor Laundry. 2 additional Bedrooms are ensuite. The LL includes a Family Room, updated full Bathroom, huge storage room, and direct access to the shared garage. In-unit elevator services all three floors. Location: Corner Location, End Unit, Ground Level, Suburban
Location
State MO
County St. Louis
Area 226 - Clayton
Rooms
Basement Bathroom, Partially Finished, Sump Pump
Interior
Interior Features Bookcases, Open Floorplan, Walk-In Closet(s), Bar, Elevator, Storage, Separate Dining, Double Vanity, Lever Faucets, Separate Shower, Kitchen Island, Custom Cabinetry, Eat-in Kitchen, Granite Counters
Heating Electric, Forced Air
Cooling Ceiling Fan(s), Central Air, Electric
Flooring Carpet
Fireplaces Number 4
Fireplaces Type Basement, Library, Living Room, Master Bedroom, Recreation Room
Fireplace Y
Appliance Electric Water Heater, Dishwasher, Disposal, Microwave, Gas Range, Gas Oven, Refrigerator
Laundry 2nd Floor
Exterior
Parking Features true
Garage Spaces 2.0
Utilities Available Natural Gas Available
View Y/N No
Building
Lot Description Near Public Transit
Story 2
Sewer Public Sewer
Water Public
Level or Stories Two
Structure Type Brick Veneer
Schools
Elementary Schools Meramec Elem.
Middle Schools Wydown Middle
High Schools Clayton High
School District Clayton
Others
HOA Fee Include Maintenance Grounds,Snow Removal
Ownership Private
Acceptable Financing Cash, Conventional
Listing Terms Cash, Conventional
Special Listing Condition Standard
Read Less
Bought with Ann KCarter
GET MORE INFORMATION