
10 Thoreau CT, O'fallon, MO 63366
24
See all 24 photos
$325,000
Est. payment /mo
Save
2 Beds
2 Baths
1,446 SqFt
New

10 Thoreau CT O'fallon, MO 63366

Save
REQUEST A TOUR If you would like to see this home without being there in person, select the "Virtual Tour" option and your advisor will contact you to discuss available opportunities.
In-PersonVirtual Tour

UPDATED:

Key Details

Property Type Single Family Home

Sub Type Villa

Listing Status Active

Purchase Type For Sale

Square Footage 1,446 sqft

Price per Sqft $224

Subdivision Vlgs Of Walden Pond #6

MLS Listing ID 26052746

Style Contemporary

Bedrooms 2

Full Baths 2

HOA Fees $150/mo

Year Built 2014

Annual Tax Amount $3,659

Property Sub-Type Villa

Property Description

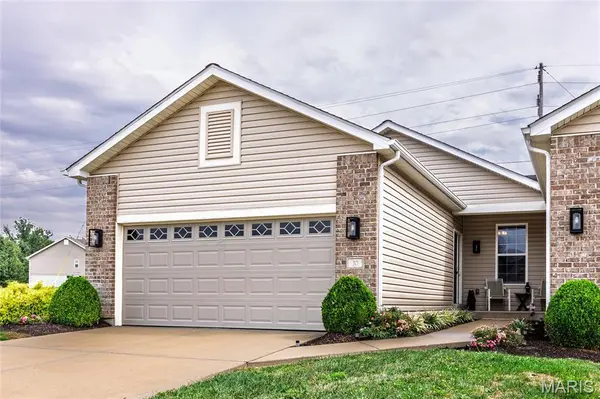
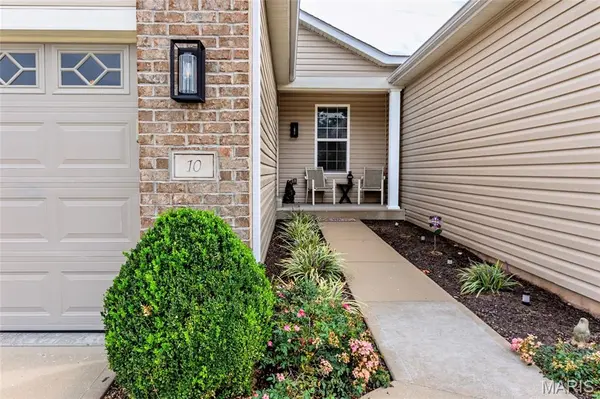
Welcome home to 10 Thoreau Court, you found it! Two bedroom, two full bath villa nestled within the Villages at Walden Pond Community. Simple landscaped grounds and a two car garage. Come on in…be ready to be wowed and experience what the villa has to offer. The inviting welcoming floor plan begins with the foyer. The foyer/entryway is large/spacious with a coat closet. To the left is a convenient main-floored laundry room with washer/dryer to stay with the sale. The kitchen is a delight with stylish backsplash, wood cabinetry, stainless appliances, granite countertops, an island/breakfast bar with built-in cabinets, pantry, and laminate flooring. Appliances provided; gas stove, refrigerator, dishwasher and built-in microwave. The dining room is of perfect size and overflows in the living room space with natural light, windows overlooking the grounds/backyard, vaulted ceilings, and a cozy gas fireplace. The man-door off the living room leads to an entertaining concrete patio. The main-floored primary suite/ bedroom with a primary full bath and large walk-in closet looks out to the backyard. All bedrooms are spacious with perfect size closets and overhead lighting/fans.A flexible secondary bedroom easily transitions into a home office, work out space or whatever your need may be. The lower level is waiting for your finishing touches; plumbed for a second bath, a kick-out window for an additional bedroom or keep for a funky recreation room or awesome storage. Exterior is simply landscaped, private driveway, front a back patio. The HOA fee is $150.00 a year which covers exterior maintenance, roof, siding, landscaping, and much more. Come take a look, make an appointment..see for yourself..you won't be disappointed. A couple of things NOTE#1 Seller can accommodate any closing date. NOTE#2 The seller has items in the basement which she is preparing to remove excuse the space. NOTE#3 Seller hiring a company to remedy the backflow assembly which was found to not pass inspection as stated in letter dated July 7, 2026 -provided. NOTE#4 There is a ramp in the garage. The seller can leave or remove. Write in the contract which you prefer. Allow 48 hour response time on any offers submitted.

Location

State MO

County St. Charles

Area 408 - Fort Zumwalt North

Rooms

Basement Full, Roughed-In Bath, Sump Pump, Unfinished

Main Level Bedrooms 2

Interior

Interior Features Entrance Foyer, High Ceilings, Open Floorplan, Pantry

Heating Forced Air, Gas

Cooling Central Air

Flooring Carpet, Laminate

Fireplaces Number 1

Fireplaces Type Gas, Gas Log

Fireplace Y

Appliance Stainless Steel Appliance(s), Dishwasher, Disposal, Dryer, Microwave, Gas Range, Refrigerator, Washer

Laundry Laundry Room, Main Level

Exterior

Parking Features true

Garage Spaces 2.0

Fence None

Amenities Available None

View Y/N No

Roof Type Architectural Shingle

Building

Lot Description Adjoins Common Ground, Back Yard, Corner Lot

Story 1

Sewer Public Sewer

Water Public

Level or Stories One

Structure Type Brick Veneer,Vinyl Siding

Schools

Elementary Schools Mount Hope Elem.

Middle Schools Ft. Zumwalt North Middle

High Schools Ft. Zumwalt North High

School District Ft. Zumwalt R-Ii

Others

HOA Fee Include Maintenance Grounds,Maintenance Parking/Roads,Common Area Maintenance,Exterior Maintenance,Roof,Trash

Ownership Private

Acceptable Financing Cash, Conventional, VA Loan

Listing Terms Cash, Conventional, VA Loan

Special Listing Condition Standard


Listed by Leonmarie Benner • RE/MAX Results
Nearby Locations

GET MORE INFORMATION

Nicci Fears

Nicci Fears

Broker Associate License ID: 2005012827

+1(636) 297-7553

Name
Phone*
Message

Go tour this home

10 Thoreau CT