
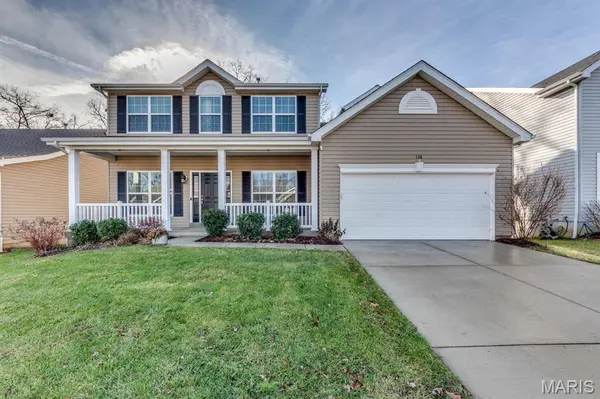
138 Keystone Ridge DR, O'fallon, MO 63366
54
See all 54 photos
$2,800
Save
4 Beds
3 Baths
2,572 SqFt
New

138 Keystone Ridge DR O'fallon, MO 63366

Save
REQUEST A TOUR If you would like to see this home without being there in person, select the "Virtual Tour" option and your agent will contact you to discuss available opportunities.
In-PersonVirtual Tour

UPDATED:

Key Details

Property Type Single Family Home

Sub Type Single Family Residence

Listing Status Active

Purchase Type For Rent

Square Footage 2,572 sqft

Subdivision Keystone Ridge

MLS Listing ID 26065454

Style Traditional,Other

Bedrooms 4

Full Baths 2

Half Baths 1

HOA Fees $225/ann

Year Built 2019

Annual Tax Amount $4,516

Lot Size 9,016 Sqft

Acres 0.207

Property Sub-Type Single Family Residence

Property Description

This well maintained, 2-story home offers 4 bedrooms and 2.5 baths. The entry foyer leads you into the formal living and dining rooms. Family room is complete with a wall of windows and ceiling fan. Kitchen features white cabinetry, center island, walk in pantry, and stainless-steel appliances. Breakfast room has a sliding glass door leading out to the spacious new composite deck, which overlooks the large, fenced backyard. Main floor also offers 9-foot ceilings, luxury vinyl flooring throughout, and laundry room. Upper level has a primary bedroom suite with double door entry, ceiling fan, walk-in closet and a luxury bath with double bowl vanity and separate tub and shower. Upper level also offers 3 additional bedrooms and a full bath. The walk-out lower level has a sliding door leading out to the patio. Landlord prefers credit score of 700 or above with an income of three times the rent. One small or medium pet is allowed with $250 nonrefundable pet fee.

Location

State MO

County St. Charles

Area 408 - Fort Zumwalt North

Rooms

Basement 8 ft + Pour, Full, Concrete, Roughed-In Bath, Sump Pump, Unfinished, Walk-Out Access

Interior

Interior Features Double Vanity, Shower, Tub, Entrance Foyer, Separate Dining, High Ceilings, Open Floorplan, Walk-In Closet(s), Breakfast Bar, Breakfast Room, Kitchen Island, Pantry

Heating Natural Gas, Forced Air

Cooling Central Air, Electric

Flooring Carpet

Fireplaces Type None

Fireplace Y

Appliance Dishwasher, Disposal, Electric Cooktop, Microwave, Electric Range, Electric Oven, Refrigerator, Stainless Steel Appliance(s), Gas Water Heater

Laundry Main Level

Exterior

Parking Features true

Garage Spaces 2.0

Amenities Available Common Ground

View Y/N No

Building

Story 2

Water Public

Level or Stories Two

Structure Type Frame,Vinyl Siding

Schools

Elementary Schools Flint Hill Elem.

Middle Schools Ft. Zumwalt North Middle

High Schools Ft. Zumwalt North High

School District Ft. Zumwalt R-Ii

Others

HOA Fee Include Common Area Maintenance

Special Listing Condition Standard


Listed by Zafer Syed • RE/MAX Results
Nearby Locations

GET MORE INFORMATION

Nicci Fears

Nicci Fears

Broker Associate License ID: 2005012827

+1(636) 297-7553

Name
Phone*
Message

Go tour this home

138 Keystone Ridge DR