
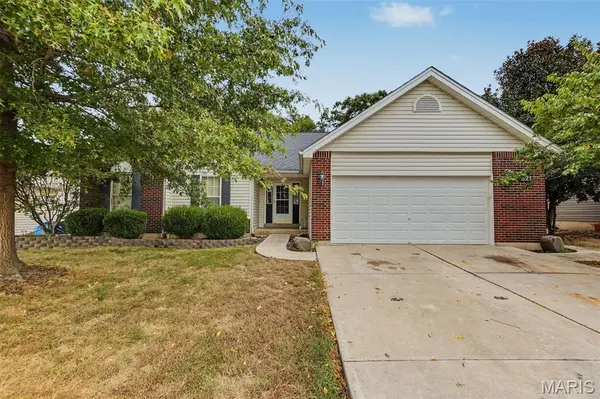


521 Sceptre RD Wentzville, MO 63385

UPDATED:
Key Details
Property Type Single Family Home
Sub Type Single Family Residence
Listing Status Active
Purchase Type For Sale
Square Footage 3,131 sqft
Price per Sqft $124
Subdivision Newport Meadow #2
MLS Listing ID 26062777
Style Contemporary
Bedrooms 3
Full Baths 3
HOA Fees $150/ann
Year Built 2006
Annual Tax Amount $4,901
Lot Size 9,147 Sqft
Acres 0.21
Property Sub-Type Single Family Residence
Property Description
The main living area features vaulted ceilings, a cozy fireplace, and a wall of windows that lets in plenty of natural light. Just off the living room, the eat-in kitchen comes complete with stainless steel appliances and space for everyday meals.
The main level offers three bedrooms and two full bathrooms, including a primary suite with a charming bay window overlooking the trees, double sinks, a soaking tub, and a separate shower.
Downstairs, the fully finished basement includes a third full bath and a flexible bonus room-great for an office, playroom, or home gym—along with extra storage space.
Outdoor living is easy here. Relax on the covered porch right off the kitchen, host on the low-maintenance deck, or gather around the fire pit area just off the back deck—all set within your fully fenced backyard backing to trees.
Don't miss out on this fantastic home—schedule your private showing today!
Location
State MO
County St. Charles
Area 418 - Wentzville-North Point
Rooms
Basement 8 ft + Pour, Bathroom, Finished, Sump Pump
Main Level Bedrooms 3
Interior
Interior Features Breakfast Room, Ceiling Fan(s), Eat-in Kitchen, Entrance Foyer, High Ceilings, Pantry, Recessed Lighting, Separate Dining, Vaulted Ceiling(s)
Heating Forced Air
Cooling Central Air
Fireplaces Number 1
Fireplaces Type Family Room
Fireplace Y
Appliance Stainless Steel Appliance(s), Dishwasher, Disposal, Microwave
Exterior
Parking Features true
Garage Spaces 2.0
Utilities Available Cable Available, Electricity Connected, Natural Gas Connected, Phone Available, Sewer Connected, Water Connected
Amenities Available Association Management, Common Ground
View Y/N No
Roof Type Architectural Shingle
Private Pool false
Building
Lot Description Back Yard, Landscaped
Story 1
Sewer Public Sewer
Water Public
Level or Stories One
Structure Type Brick Veneer,Vinyl Siding
Schools
Elementary Schools Wabash Elem.
Middle Schools North Point Middle
High Schools North Point
School District Wentzville R-Iv
Others
HOA Fee Include None
Acceptable Financing Conventional, FHA, VA Loan
Listing Terms Conventional, FHA, VA Loan
Special Listing Condition Standard
Virtual Tour https://www.zillow.com/view-imx/939e598d-48d8-4f60-b2ec-bb37c36a69bb?wl=true&setAttribution=mls&initialViewType=pano
GET MORE INFORMATION