
3520 Big Bear CT, Wentzville, MO 63385
48
See all 48 photos
$650,000
Est. payment /mo
4 Beds
4 Baths
3,542 SqFt
New

3520 Big Bear CT Wentzville, MO 63385

REQUEST A TOUR If you would like to see this home without being there in person, select the "Virtual Tour" option and your agent will contact you to discuss available opportunities.
In-PersonVirtual Tour

UPDATED:

Key Details

Property Type Single Family Home

Sub Type Single Family Residence

Listing Status Active

Purchase Type For Sale

Square Footage 3,542 sqft

Price per Sqft $183

Subdivision Bear Creek Meadows

MLS Listing ID 26063405

Style Traditional

Bedrooms 4

Full Baths 3

Half Baths 1

HOA Fees $300/ann

Year Built 2011

Annual Tax Amount $6,053

Lot Size 0.380 Acres

Acres 0.38

Property Sub-Type Single Family Residence

Property Description

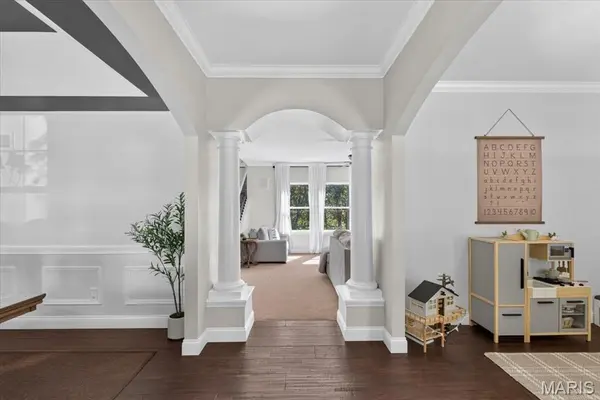
Exceptional brick & stone two-story home situated on a premium cul-de-sac lot backing to the 3rd fairway of Bear Creek Golf course. Custom built with a thoughtfully designed floor plan, this impressive residence showcases soaring ceilings, hand-scraped hardwood flooring, detailed millwork and beautiful architectural accents throughout. A welcoming covered front porch opens to a hardwood foyer flanked by a private study and elegant formal dining room. A wide arched entry framed by architectural columns leads into the spacious great room, where a brick fireplace and expansive windows capture views of the wooded grounds. The designer kitchen features 42-inch Shaker cabinetry, granite countertops, premium stainless steel appliances, and butterfly center island with breakfast bar. An adjoining light-filled breakfast room provides direct access to the deck, creating an effortless transition for indoor-outdoor entertaining. Upstairs, the primary suite offers a relaxing private retreat complete with a luxurious bath featuring a jetted tub and double sinks. Three additional generously sized bedrooms, a versatile bonus loft, full hall bath and conveniently located laundry room complete the second floor. The finished lower level expands the home's living and entertaining space with a spacious recreation room highlighted by an impressive 7-foot quartz bar, along with an office and full bath. Outdoor living is equally inviting with a fenced yard, sprinkler system, composite deck and both open and covered patios overlooking the beautiful natural setting. Roof and siding were replaced in '24, close to schools, shopping and great highway access.

Location

State MO

County St. Charles

Area 415 - Wentzville-Holt

Rooms

Basement Bathroom, Partially Finished, Storage Space, Sump Pump, Walk-Out Access

Interior

Interior Features Bookcases, Breakfast Bar, Breakfast Room, Ceiling Fan(s), Chandelier, Coffered Ceiling(s), Crown Molding, Custom Cabinetry, Double Vanity, Dry Bar, Entrance Foyer, Granite Counters, Kitchen Island, Open Floorplan, Recessed Lighting, Separate Dining, Separate Shower, Sound System, Tub, Walk-In Closet(s), Walk-In Pantry, Whirlpool

Heating Forced Air, Natural Gas

Cooling Ceiling Fan(s), Central Air, Electric

Flooring Carpet, Ceramic Tile, Luxury Vinyl, Wood

Fireplaces Number 1

Fireplaces Type Gas, Great Room

Fireplace Y

Appliance Stainless Steel Appliance(s), Dishwasher, Disposal, Microwave, Range Hood, Built-In Gas Range, Bar Fridge

Laundry 2nd Floor, Laundry Room, Sink

Exterior

Parking Features true

Garage Spaces 2.0

Fence Back Yard, Fenced

Utilities Available Cable Connected, Electricity Connected, Natural Gas Connected, Sewer Connected

Amenities Available Pool

View Y/N No

Roof Type Architectural Shingle

Building

Lot Description Adjoins Wooded Area, Cul-De-Sac, Level, On Golf Course, Sprinklers In Front, Sprinklers In Rear

Story 2

Builder Name Master Plan Builders

Sewer Public Sewer

Water Public

Level or Stories Two

Structure Type Brick Veneer,Stone Veneer,Vinyl Siding

Schools

Elementary Schools Heritage Elem.

Middle Schools Wentzville Middle

High Schools Holt Sr. High

School District Wentzville R-Iv

Others

HOA Fee Include Pool

Ownership Private

Acceptable Financing Cash, Conventional

Listing Terms Cash, Conventional

Special Listing Condition Standard

Virtual Tour https://iframe.videodelivery.net/09694f17201adafec30491472d882de0


Listed by Karie Angell • Coldwell Banker Realty - Gundaker
Nearby Locations

GET MORE INFORMATION

Nicci Fears

Nicci Fears

Broker Associate License ID: 2005012827

+1(636) 297-7553

Name
Phone*
Message

Go tour this home

3520 Big Bear CT