
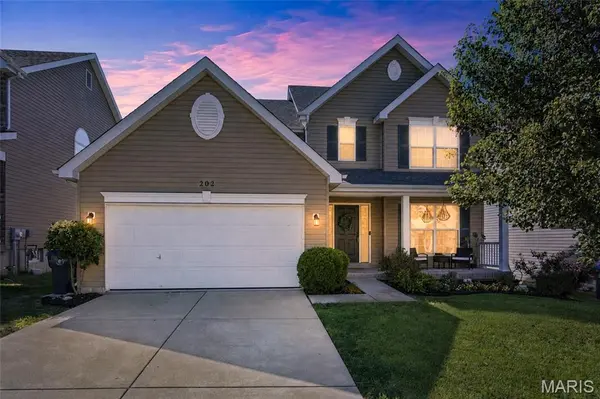


202 Wyndtrace CT Lake St Louis, MO 63367

Open House
Sat Nov 14, 10:00am - 12:00pm
UPDATED:
Key Details
Property Type Single Family Home
Sub Type Single Family Residence
Listing Status Active
Purchase Type For Sale
Square Footage 3,360 sqft
Price per Sqft $141
Subdivision Wyndgate Village B #3-A
MLS Listing ID 26061809
Style Other,Traditional
Bedrooms 5
Full Baths 3
Half Baths 1
HOA Fees $475/ann
Year Built 2014
Annual Tax Amount $5,279
Lot Size 7,840 Sqft
Acres 0.18
Property Sub-Type Single Family Residence
Property Description
Step inside to a welcoming foyer that opens to a versatile front office or flex space. An elegant dining room provides the perfect setting for holiday gatherings and entertaining, while the bright and inviting great room serves as the heart of the home. Filled with natural light, it features custom built-ins, a charming decorative fireplace, and an open-concept design that flows seamlessly into the kitchen and breakfast area.
Designed with both function and style in mind, the spacious kitchen offers abundant cabinetry, a large butterfly island, pantry, and sunny breakfast room. A convenient mudroom/laundry area and updated powder room complete the main level, along with newer luxury vinyl plank flooring throughout.
Upstairs, the spacious primary suite provides a peaceful retreat with a large walk-in closet and private bath featuring dual vanities, generous storage, and a tub/shower combination. Three additional oversized bedrooms offer ample closet space, while the updated hall bath and newer carpeting throughout the upper level add to the home's move-in-ready appeal.
The finished lower level truly sets this home apart, offering a fifth bedroom, full bath, private office, recreation space, bar, and abundant storage. Whether used for guests, hobbies, entertaining, a home office, or multi-generational living, this flexible space expands the possibilities of the home.
Outside, the backyard patio creates a comfortable spot to relax, grill, or gather with friends. The attached garage is equipped with an EV charger, adding everyday convenience, while life in Wyndgate means enjoying access to a neighborhood pool, pickleball courts, playground, and scenic trails.
With pride of ownership evident throughout, this home has been thoughtfully updated and meticulously maintained. Conveniently located near shopping, dining, and major highways, it offers the space, amenities, and location you've been looking for. Just unpack and start enjoying all this exceptional home and the Wyndgate community have to offer!
Location
State MO
County St. Charles
Area 417 - Wentzville-Liberty
Rooms
Basement Bathroom, Partially Finished, Storage Space
Interior
Interior Features Bar, Breakfast Room, Ceiling Fan(s), Eat-in Kitchen, Open Floorplan, Pantry, Separate Dining, Storage, Walk-In Pantry
Heating Forced Air
Cooling Central Air
Flooring Carpet, Luxury Vinyl
Fireplace N
Appliance Stainless Steel Appliance(s), Dishwasher, Microwave, Electric Range
Laundry Main Level
Exterior
Parking Features true
Utilities Available Cable Available, Electricity Connected, Natural Gas Connected, Sewer Connected, Water Connected
Amenities Available Pool
View Y/N No
Roof Type Architectural Shingle
Private Pool false
Building
Lot Description Back Yard, Front Yard
Story 2
Sewer Public Sewer
Water Public
Level or Stories Two
Structure Type Vinyl Siding
Schools
Elementary Schools Duello Elem.
Middle Schools Frontier Middle
High Schools Liberty
School District Wentzville R-Iv
Others
HOA Fee Include Maintenance Grounds,Maintenance Parking/Roads,Pool,Snow Removal
Acceptable Financing Cash, Conventional, FHA, VA Loan
Listing Terms Cash, Conventional, FHA, VA Loan
Special Listing Condition Standard
GET MORE INFORMATION