
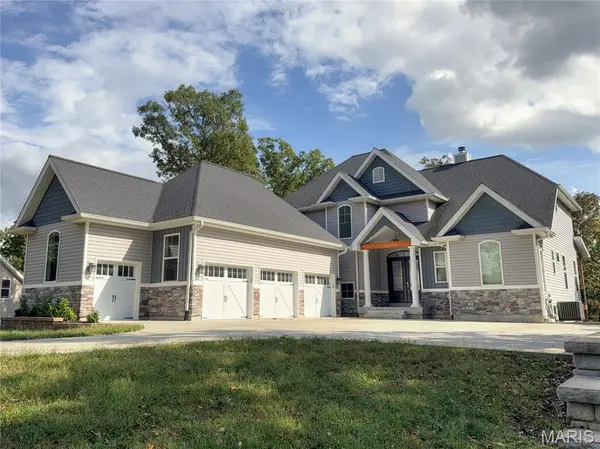

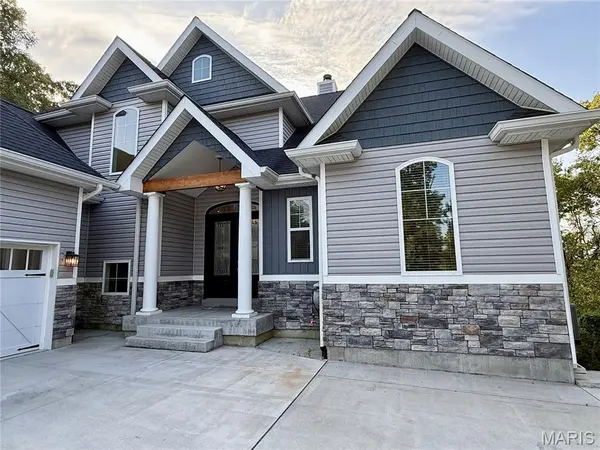
35 Brierfield CT Troy, MO 63379

UPDATED:
Key Details
Property Type Single Family Home
Sub Type Single Family Residence
Listing Status Active
Purchase Type For Sale
Square Footage 3,131 sqft
Price per Sqft $247
Subdivision Lake Forest
MLS Listing ID 26061348
Style Traditional
Bedrooms 6
Full Baths 3
Half Baths 1
HOA Fees $800/ann
Year Built 2019
Annual Tax Amount $4,646
Lot Size 3.750 Acres
Acres 3.75
Property Sub-Type Single Family Residence
Property Description
The kitchen is a true centerpiece, complete with a large island, black stainless steel appliances, 48-inch custom cabinetry with dovetailed drawers, a farmhouse sink, and elegant quartz countertops. The main-floor primary suite is generously sized with beautiful views and a private entrance to the rear deck. Its en-suite bath includes a double vanity, a spacious 60-inch walk-in shower, and a walk-in closet. Upstairs you'll find a second primary bedroom with its own private full bath, two additional bedrooms, another full bathroom, and a versatile common area perfect for a reading nook or study. One of the home's standout features is the covered back deck that spans the entire rear of the house. Crafted with cedar posts and beams, aluminum railing, Trex flooring, and a 6-foot-diameter fan nestled in the exterior vault, it's the ideal spot to relax in a hammock, catch the gentle breeze, or entertain friends—all while enjoying the privacy of your 3.75 acres, more or less.
Additional highlights include a large concrete driveway and an impressive 4-car garage. Three bays measure 33' x 25' with 9' x 8' overhead doors, while the fourth bay is 14' x 9' with a 6' x 8' door. Each overhead door is equipped with a wall-mounted LiftMaster 8500W opener. All the work has been done—this exceptional property is ready for you to enjoy every season, both indoors and out.
Location
State MO
County Lincoln
Area 458 - Troy R-3
Rooms
Basement Partially Finished, Roughed-In Bath, Storage Space, Walk-Out Access
Main Level Bedrooms 1
Interior
Interior Features Ceiling Fan(s), Chandelier, Custom Cabinetry, Double Vanity, Entrance Foyer, High Ceilings, Kitchen Island, Lever Faucets, Open Floorplan, Separate Dining, Separate Shower, Shower, Solid Surface Countertop(s), Vaulted Ceiling(s), Walk-In Closet(s), Wired for Data, Workshop/Hobby Area
Heating Forced Air, Heat Pump, Wood
Cooling Ceiling Fan(s), Central Air, Heat Pump, Zoned
Flooring Carpet, Ceramic Tile, Laminate
Fireplaces Number 1
Fireplaces Type Living Room, Wood Burning
Fireplace Y
Appliance Stainless Steel Appliance(s), Electric Cooktop, Dishwasher, Microwave, Range Hood, Free-Standing Refrigerator, Wall Oven
Laundry Main Level
Exterior
Exterior Feature Lighting, Private Yard, Rain Gutters
Parking Features true
Garage Spaces 4.0
Utilities Available Electricity Connected, Underground Utilities
Amenities Available None
View Y/N Yes
View Panoramic, Ridge, Rural, Trees/Woods
Roof Type Architectural Shingle,Pitched/Sloped
Building
Lot Description Back Yard, Cul-De-Sac, Front Yard, Gentle Sloping, Natural Foliage, Paved, Pie Shaped Lot, Private, Secluded, Views, Wooded
Story 1.5
Sewer Septic Tank
Water Community, Private, Well
Level or Stories One and One Half
Structure Type Board & Batten Siding,Frame,Shake Siding,Vinyl Siding
Schools
Elementary Schools Lincoln Elem.
Middle Schools Troy South Middle School
High Schools Troy Buchanan High
School District Troy R-Iii
Others
HOA Fee Include Maintenance Parking/Roads,Snow Removal,Water
Acceptable Financing Cash, Conventional
Listing Terms Cash, Conventional
Special Listing Condition Standard
GET MORE INFORMATION