
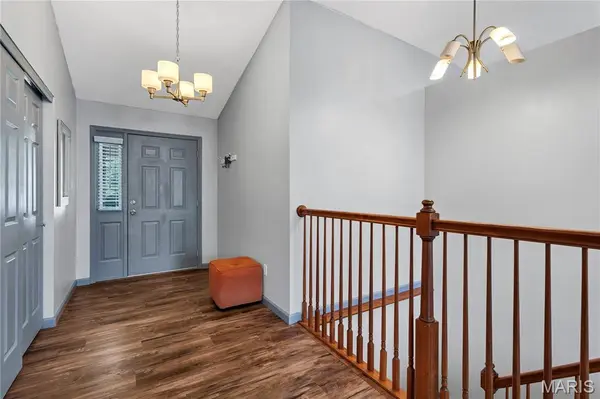
2029 Chapel Hill XING, St Peters, MO 63376
32
See all 32 photos
$340,000
Est. payment /mo
Save
2 Beds
3 Baths
2,018 SqFt
New

2029 Chapel Hill XING St Peters, MO 63376

Save
REQUEST A TOUR If you would like to see this home without being there in person, select the "Virtual Tour" option and your agent will contact you to discuss available opportunities.
In-PersonVirtual Tour

UPDATED:

Key Details

Property Type Single Family Home

Sub Type Villa

Listing Status Active

Purchase Type For Sale

Square Footage 2,018 sqft

Price per Sqft $168

Subdivision Chapel Hill Add

MLS Listing ID 26044698

Style Ranch,Traditional

Bedrooms 2

Full Baths 3

HOA Fees $300/mo

Year Built 1998

Annual Tax Amount $3,437

Lot Size 3,510 Sqft

Acres 0.0806

Property Sub-Type Villa

Property Description

Welcome to 2029 Chapel Hill Crossing where style, comfort & convenience combine for an excellent lifestyle! Simplify your life in this 2 Bed, 3 Full Bath, End Unit Villa and enjoy all the benefits of Villa living. This lovely villa has been thoughtfully updated and is ready for you, featuring: Luxury Vinyl Plank throughout, newer ceiling fans and light fixtures, low maintenance composite deck, privacy fence, quartz counters with built-in ports for electronics, updated garage door & more! You will feel right at home sipping your morning coffee on the charming covered front porch in this peaceful neighborhood. Step into the Foyer & experience a light, airy open comfortable floor plan. A spacious Great Room filled with light & high ceilings flows to the updated well appointed large Kitchen with Quartz counters, large peninsula breakfast bar & dining area. Walk out to the newer composite deck to BBQ or relax & enjoy the serene views of the common area. The inviting Primary Suite is generously sized and offers a luxurious Bathroom with jetted tub, sep shower & double vanity. Primary closet is huge! Secondary Bedroom is spacious & has a nice sized walk-in closet & shares the Hall Bath. Main Floor Laundry too! Look Out - Lower Level is partially finished and has untapped potential to add more space! The Family Room features LVP flooring, look - out windows & a full Bath. There is a great hobby area set up with upgraded electrical and additional outlets. Two car garage & much more. Association is responsible for: roofs, siding, gutters, driveways and foundation. Start your next chapter in this amazing Villa Home!

Location

State MO

County St. Charles

Area 406 - Fort Zumwalt East

Rooms

Basement 8 ft + Pour, Bathroom, Concrete, Daylight, Egress Window, Partially Finished

Main Level Bedrooms 2

Interior

Interior Features Breakfast Bar, Ceiling Fan(s), Entrance Foyer, Granite Counters, Open Floorplan, Separate Shower, Smart Thermostat, Soaking Tub, Solid Surface Countertop(s), Vaulted Ceiling(s), Walk-In Closet(s), Workshop/Hobby Area

Heating Forced Air, Natural Gas

Cooling Ceiling Fan(s), Central Air

Flooring Luxury Vinyl

Fireplace N

Appliance Dishwasher, Disposal, Refrigerator

Laundry Main Level

Exterior

Parking Features true

Garage Spaces 2.0

Fence Fenced

Amenities Available Association Management

View Y/N No

Private Pool false

Building

Lot Description Adjoins Common Ground

Story 1

Sewer Public Sewer

Water Public

Level or Stories One

Structure Type Vinyl Siding

Schools

Elementary Schools Lewis & Clark Elem.

Middle Schools Dubray Middle

High Schools Ft. Zumwalt East High

School District Ft. Zumwalt R-Ii

Others

HOA Fee Include Common Area Maintenance,Exterior Maintenance,Roof,Sewer,Snow Removal

Ownership Private

Acceptable Financing Cash, Conventional, VA Loan

Listing Terms Cash, Conventional, VA Loan

Special Listing Condition Standard


Listed by Tami Weiner • Coldwell Banker Realty - Gundaker West Regional
Nearby Locations

GET MORE INFORMATION

Nicci Fears

Nicci Fears

Broker Associate License ID: 2005012827

+1(636) 297-7553

Name
Phone*
Message

Go tour this home

2029 Chapel Hill XING