
1585-1599 Belleau Creek RD #1585,1589,1595,1599, O'fallon, MO 63366
53
See all 53 photos
$1,599,600
Est. payment /mo
Save
1,809 SqFt
Active

1585-1599 Belleau Creek RD #1585, 1589, 1595, 1599 O'fallon, MO 63366

Save
REQUEST A TOUR If you would like to see this home without being there in person, select the "Virtual Tour" option and your agent will contact you to discuss available opportunities.
In-PersonVirtual Tour

UPDATED:

Key Details

Property Type Multi-Family

Sub Type 2-4 Units

Listing Status Active

Purchase Type For Sale

Square Footage 1,809 sqft

Price per Sqft $884

Subdivision Alpine Woods

MLS Listing ID 26060801

Style Ranch

Year Built 2026

Lot Size 0.500 Acres

Acres 0.5

Property Sub-Type 2-4 Units

Property Description

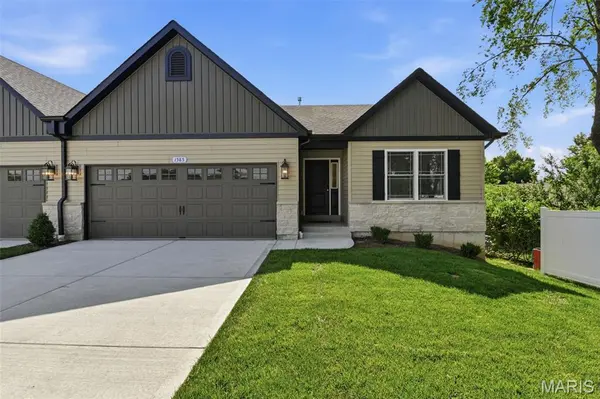
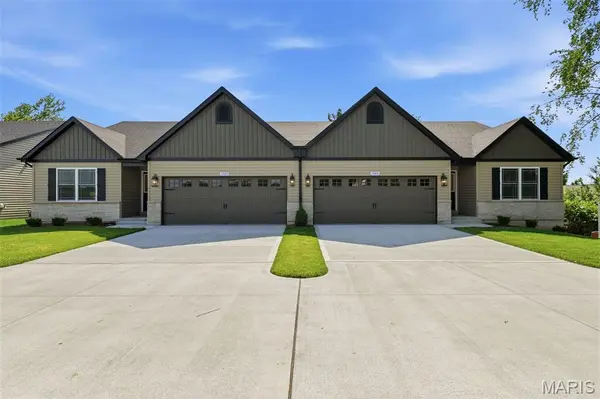
RARE MULTI-FAMILY INVESTMENT OPPORTUNITY! 4 brand new-construction luxury villa units sitting on 2 private acres. Discover an exceptional opportunity to own an exclusive 4 unit luxury villa community in the heart of O'Fallon. Ideally situated directly across from Ft Zumwalt S. High School, designed with privacy, quality and modern living in mind. This unique property offers the potential for strong rental income, multi-generational living or an extraordinary private family compound. The property consists of four beautifully appointed villa residences, each offering approximately 1809 sq. ft. of finished living space and it's own 1/2 acre parcels. Collectively, the property offers approximately 2 acres w/ wooded privacy and individual outdoor spaces, an uncommon feature for multifamily investment in this location. Each residence features an open, sophisticated floor plan with three bedrooms and two baths, a spacious vaulted great room, luxury vinyl plank flooring, abundant natural light and upgraded finishes throughout. The designer kitchen includes custom cabinetry, elegant quartz countertops, tile backsplash, oversize island with Blanco sink/breakfast bar, coffee bar with glass front cabinetry. Stainless steel appliances, gas range, microwave, dishwasher and huge convenient storage pantry. The Private primary suite provides a true retreat with vaulted ceiling, double bay, primary bath w/adult-height double-sink vanities, easy entrance low step frameless glass door shower w/ onyx walls, shower seat, and convenient bath closet, and a generous primary walk in closet. Two additional bedrooms share a beautifully finished hall bath. Each villa offers seamless indoor/outdoor living with a large patio, expansive rear yard and private wooded backdrop. Perimeter fencing behind the villas creates and defines private outdoor areas, while the deep woods provide a rare sense of space, scenic trees, privacy and nature. Additional features include upgraded lighting, recessed lighting, under-cabinet lighting, oversized garage space, and extra parking or an extended driveway in front of each unit, which makes it easier to come and go. Irrigation systems in front and back. From an investment standpoint, these new, individually designed residences offer an attractive opportunity to establish a high-quality multifamily rental profile in a desirable O'Fallon location. Based on the size, finishes, privacy and new construction quality, rents in the upper $2000s per unit may be worth evaluating, subject to market verification at approximately $2500 to $3000 per unit monthly, comparing other properties near by without basements. Whether your strategy is long-term rental investment, multigenerational living and extended family compound, or holding a unique 4 unit property in a growing Saint Charles County market, this offering provides flexibility rarely found in conventional multifamily properties. Where else can you get a new construction investment without building it yourself, if you can find the land, and build it w/o costing you more today! Must see!

Location

State MO

County St. Charles

Area 409 - Fort Zumwalt South

Rooms

Basement 8 ft + Pour, Full, Roughed-In Bath

Interior

Cooling Ceiling Fan(s), Central Air, Multi Units, Separate Meters

Flooring Luxury Vinyl

Fireplace N

Appliance Stainless Steel Appliance(s), Dishwasher, Disposal, Microwave, Free-Standing Gas Range, Vented Exhaust Fan, ENERGY STAR Qualified Water Heater

Laundry Laundry Room, Main Level

Exterior

Exterior Feature Private Entrance

Parking Features true

Garage Spaces 2.0

Fence Back Yard

Utilities Available Natural Gas Available, Sewer Connected, Water Connected

View Y/N No

Roof Type Architectural Shingle

Private Pool false

Building

Lot Description Back Yard, Heavy Woods, Infill Lot, Level, Pond on Lot, Private, Wooded

Story 1

Water Public

Level or Stories One

Structure Type Stone Veneer,Vinyl Siding

Schools

Elementary Schools Progress South Elem.

Middle Schools Ft. Zumwalt South Middle

High Schools Ft. Zumwalt South High

School District Ft. Zumwalt R-Ii

Others

Acceptable Financing 1031 Exchange, Cash, Conventional

Listing Terms 1031 Exchange, Cash, Conventional

Special Listing Condition Standard


Listed by Lynn Storey • Hero Realty, LLC
Nearby Locations

GET MORE INFORMATION

Nicci Fears

Nicci Fears

Broker Associate License ID: 2005012827

+1(636) 297-7553

Name
Phone*
Message

Go tour this home

1585-1599 Belleau Creek RD #1585,1589,1595,1599