
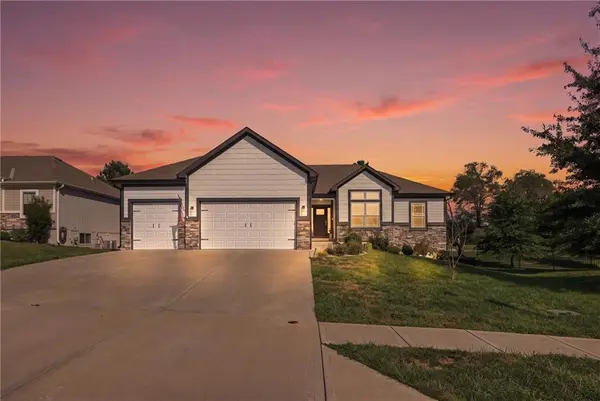
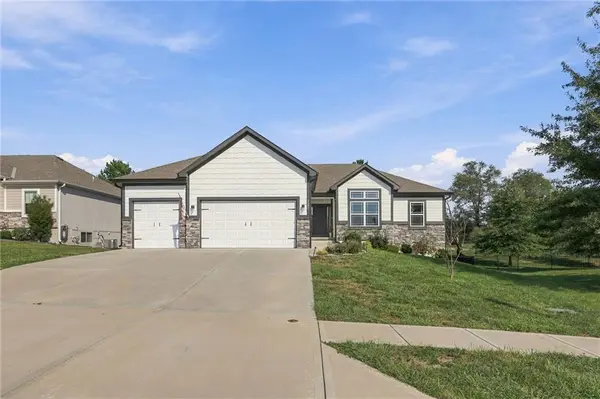

2209 Greenfield CT Kearney, MO 64060

UPDATED:
Key Details
Property Type Single Family Home
Sub Type Single Family Residence
Listing Status Active
Purchase Type For Sale
Square Footage 2,700 sqft
Price per Sqft $196
Subdivision The Meadows At Greenfield
MLS Listing ID 2642812
Bedrooms 5
Full Baths 3
HOA Fees $525/ann
Year Built 2021
Annual Tax Amount $5,858
Lot Size 9,583 Sqft
Acres 0.22
Lot Dimensions 71x115
Property Sub-Type Single Family Residence
Source hmls
Property Description
The main level welcomes you with an inviting open-concept design featuring a spacious great room with fireplace, soaring ceilings, abundant natural light, and a large functional kitchen with custom cabinetry, pantry, and generous workspace. The dining area provides a seamless connection between the kitchen and living spaces, creating an ideal setting for both everyday living and entertaining. The main-floor primary suite offers a private retreat with a generous bedroom and well-designed bath, while additional main-level bedrooms provide flexibility for family, guests, or office space.
The finished walk-out lower level expands the living space with a large family room and additional bedrooms, offering plenty of room for entertaining, guests, recreation, or a second living area. The reverse 1.5-story design provides excellent separation between living spaces while maintaining an open, connected feel throughout the home.
Enjoy outdoor living from the covered deck and patio overlooking the private cul-de-sac setting. The oversized 3-car garage provides excellent parking and storage, while the newer construction means you can enjoy modern systems, finishes, and design without the wait or uncertainty of building new.
Located in the Kearney School District and close to local amenities, this meticulously designed home offers the combination of newer construction, upscale neighborhood appeal, spacious living, and thoughtful finishes that today's buyers are looking for. A truly special opportunity in The Meadows at Greenfield!
Location
State MO
County Clay
Rooms
Other Rooms Family Room, Great Room, Main Floor BR, Main Floor Primary Bedroom
Basement Finished, Walk-Out Access
Interior
Interior Features Ceiling Fan(s), Custom Cabinets, Pantry, Walk-In Closet(s), Wet Bar
Heating Natural Gas
Cooling Electric
Flooring Carpet, Laminate, Tile
Fireplaces Number 1
Fireplaces Type Gas Starter, Great Room
Fireplace Y
Appliance Dishwasher, Disposal, Microwave, Gas Range, Stainless Steel Appliance(s)
Laundry Main Level
Exterior
Exterior Feature Balcony
Parking Features true
Garage Spaces 3.0
Amenities Available Pool
Roof Type Composition
Building
Lot Description City Lot, Cul-De-Sac
Entry Level Ranch,Reverse 1.5 Story
Sewer Public Sewer
Water Public
Structure Type Stone & Frame,Wood Siding
Schools
Elementary Schools Hawthorne
Middle Schools Kearney
High Schools Kearney
School District Kearney
Others
Ownership Private
Acceptable Financing Cash, Conventional, FHA, USDA Loan, VA Loan
Listing Terms Cash, Conventional, FHA, USDA Loan, VA Loan

GET MORE INFORMATION