
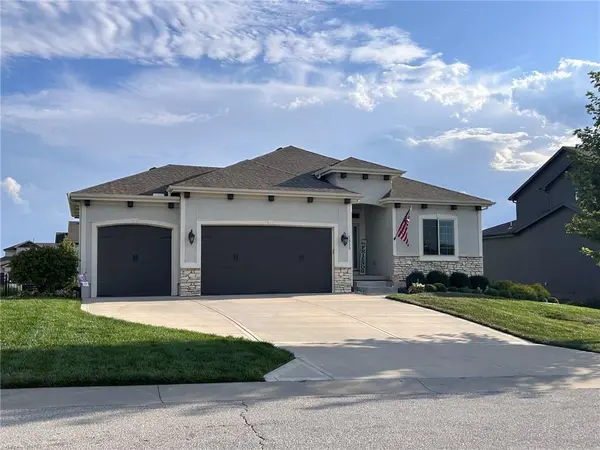
1515 SW Arbor Falls DR Lee's Summit, MO 64082

UPDATED:
Key Details
Property Type Single Family Home
Sub Type Single Family Residence
Listing Status Coming Soon
Purchase Type For Sale
Square Footage 2,525 sqft
Price per Sqft $198
Subdivision Hawthorn Ridge
MLS Listing ID 2640804
Style Traditional
Bedrooms 4
Full Baths 3
HOA Fees $825/ann
Year Built 2019
Annual Tax Amount $5,316
Lot Size 9,583 Sqft
Acres 0.21999541
Property Sub-Type Single Family Residence
Source hmls
Property Description
Rich stained cabinetry, quartz countertops, and a generous pantry give the kitchen both polish and practicality. It opens naturally to the great room, where a fireplace supplies instant coziness without demanding a special occasion. Just beyond, the covered deck offers an inviting perch for coffee, dinner, or simply admiring the fenced backyard.
Two bedrooms are conveniently located on the main level, including a spacious primary suite with a large dual vanity and generous closet. The second bedroom can easily serve as a home office, while a full guest bathroom and main-level laundry keep daily routines refreshingly simple.
Downstairs, the finished basement with direct outdoor access expands the possibilities with a large family room with wet bar, two additional bedrooms, a third full bathroom, and ample storage. Just outside the family room, the patio provides access to a peaceful yard, ready for recreation, pets, or unhurried evenings.
Hawthorn Ridge adds a community pool and play area, while nearby shopping, dining, Lee's Summit West High School, downtown Lee's Summit, and James A. Reed Memorial Wildlife Area put everyday essentials and outdoor escapes within easy reach.
Stylish, beautifully maintained, and move-in ready, this home is poised to impress. Schedule your private showing and be among the first to experience it.
Location
State MO
County Jackson
Rooms
Other Rooms Great Room, Main Floor BR, Main Floor Primary Bedroom, Recreation Room
Basement Basement BR, Finished, Walk-Out Access
Interior
Interior Features Ceiling Fan(s), Kitchen Island, Pantry, Stained Cabinets, Vaulted Ceiling(s), Walk-In Closet(s), Wet Bar
Heating Natural Gas, Forced Air
Cooling Electric
Flooring Carpet, Tile, Wood
Fireplaces Number 1
Fireplaces Type Gas, Great Room
Fireplace Y
Appliance Dishwasher, Disposal, Exhaust Fan, Humidifier, Microwave, Electric Range, Stainless Steel Appliance(s)
Laundry Main Level
Exterior
Parking Features true
Garage Spaces 3.0
Amenities Available Clubhouse, Play Area, Pool
Roof Type Composition
Building
Lot Description City Lot, Sprinkler-In Ground
Entry Level Ranch,Reverse 1.5 Story
Sewer Public Sewer
Water Public
Structure Type Stone Trim,Stucco & Frame,Wood Siding
Schools
Elementary Schools Hawthorn Hills
Middle Schools Summit Lakes
High Schools Lee'S Summit West
School District Lee'S Summit
Others
HOA Fee Include Curbside Recycle,Trash
Ownership Private
Acceptable Financing Cash, Conventional, FHA, VA Loan
Listing Terms Cash, Conventional, FHA, VA Loan

GET MORE INFORMATION