
605 Forrester DR, Ballwin, MO 63011
47
See all 47 photos
$480,000
Est. payment /mo
Save
5 Beds
3 Baths
2,110 SqFt
Coming Soon

605 Forrester DR Ballwin, MO 63011

Save
REQUEST A TOUR If you would like to see this home without being there in person, select the "Virtual Tour" option and your agent will contact you to discuss available opportunities.
In-PersonVirtual Tour

UPDATED:

Key Details

Property Type Single Family Home

Sub Type Single Family Residence

Listing Status Coming Soon

Purchase Type For Sale

Square Footage 2,110 sqft

Price per Sqft $227

Subdivision Glan-Tai 6

MLS Listing ID 26056353

Style Ranch

Bedrooms 5

Full Baths 3

Year Built 1970

Annual Tax Amount $5,456

Lot Size 0.297 Acres

Acres 0.2975

Property Sub-Type Single Family Residence

Property Description

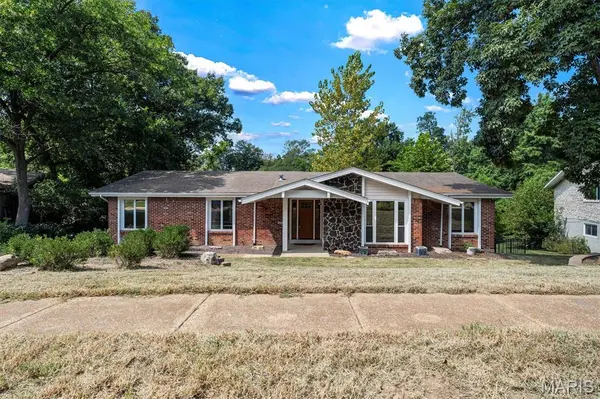
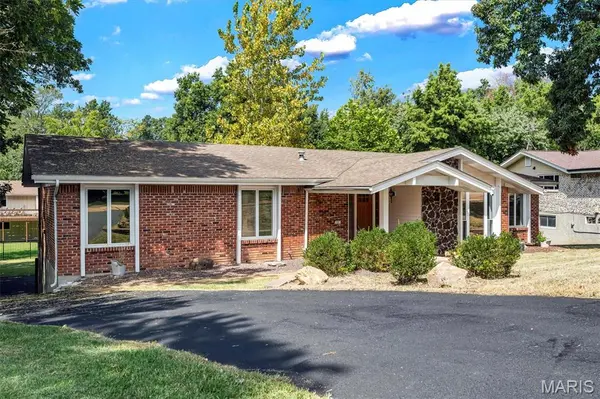
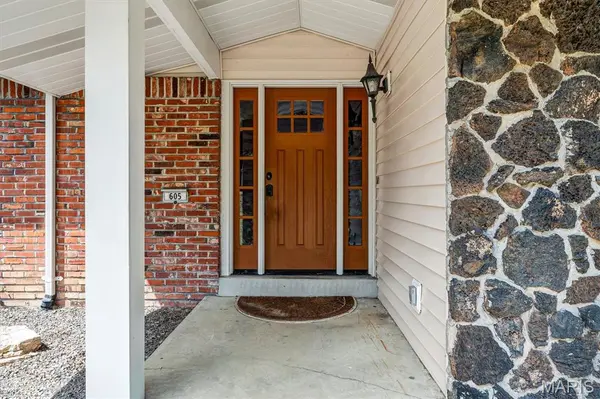
Nestled in Ballwin, 605 Forrester Dr presents a spacious 5-bedroom, 3-bathroom layout. The exterior features a classic red brick facade paired with a dark stone feature wall that frames the covered front porch. Stepping inside, the main floor opens into a sunken front living room detailed with carpeted flooring, stepped access, and a wide multi-pane window fitted with blinds. The kitchen is outfitted with solid wood cabinetry, light quartz countertops, a stone tile backsplash, under-cabinet lighting, and a breakfast bar peninsula. Kitchen appliances include a gas cooktop, overhead microwave, black dishwasher, and black refrigerator. Positioned just off the kitchen, the hearth room features wood flooring a fireplace with a stone surround and wood mantel, and sliding glass doors that open to the back sun room. The home contains five bedrooms and three full bathrooms. The finished walk-out lower level extends the indoor living area with wood-look flooring, white support pillars, carpeted stairs, and sliding glass doors leading outside. A broad, covered screened-in porch provides protected outdoor space, featuring tile flooring, dual ceiling fans, and roll-down privacy shades. The property is completed by an attached two-car garage.

Location

State MO

County St. Louis

Area 168 - Parkway West

Rooms

Basement Partially Finished, Sump Pump, Walk-Out Access

Main Level Bedrooms 3

Interior

Interior Features Custom Cabinetry, Eat-in Kitchen, Entrance Foyer, Separate Dining, Solid Surface Countertop(s), Sunken Living Room, Walk-In Closet(s)

Heating Forced Air, Natural Gas

Cooling Ceiling Fan(s), Central Air, Electric

Fireplaces Number 1

Fireplaces Type Family Room, Recreation Room

Fireplace Y

Exterior

Parking Features true

Garage Spaces 2.0

Utilities Available Natural Gas Available

View Y/N No

Private Pool true

Building

Lot Description Adjoins Common Ground

Story 1

Sewer Public Sewer

Water Public

Level or Stories One

Structure Type Brick Veneer

Schools

Elementary Schools Pierremont Elem.

Middle Schools West Middle

High Schools Parkway West High

School District Parkway C-2

Others

HOA Fee Include Other

Ownership Private

Acceptable Financing Cash, Contract, Conventional

Listing Terms Cash, Contract, Conventional

Special Listing Condition Standard


Listed by Nash Abdulla • Keller Williams Chesterfield
Nearby Locations

GET MORE INFORMATION

Nicci Fears

Nicci Fears

Broker Associate License ID: 2005012827

+1(636) 297-7553

Name
Phone*
Message

Go tour this home

605 Forrester DR