
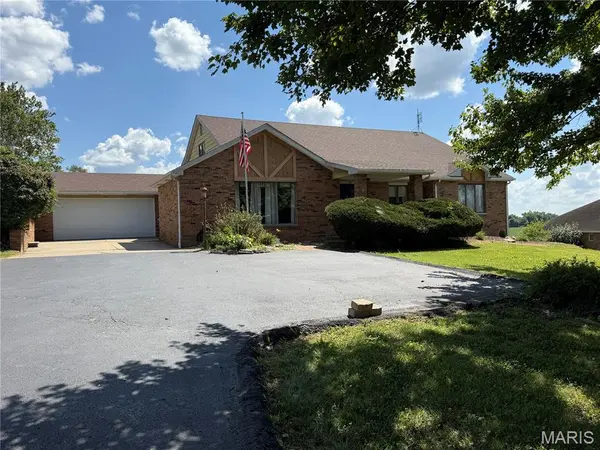
Address not disclosed East Alton, IL 62024

UPDATED:
Key Details
Property Type Single Family Home
Sub Type Single Family Residence
Listing Status Active
Purchase Type For Sale
Square Footage 4,200 sqft
Price per Sqft $86
Subdivision Bluff View Farm Estates
MLS Listing ID 26056165
Style Craftsman
Bedrooms 5
Full Baths 2
Half Baths 1
Year Built 1977
Annual Tax Amount $7,646
Lot Size 0.455 Acres
Acres 0.4551
Property Sub-Type Single Family Residence
Property Description
Location
State IL
County Madison
Rooms
Basement 8 ft + Pour, Concrete, Partially Finished, Roughed-In Bath, Storage Space
Main Level Bedrooms 2
Interior
Interior Features Bar, Beamed Ceilings, Bidet, Breakfast Bar, Built-in Features, Butler Pantry, Ceiling Fan(s), Chandelier, Double Vanity, Eat-in Kitchen, Entrance Foyer, High Ceilings, High Speed Internet, Kitchen Island, Laminate Counters, Lever Faucets, Pantry, Recessed Lighting, Separate Dining, Shower, Smart Thermostat, Storage, Sunken Living Room, Tub, Vaulted Ceiling(s), Walk-In Closet(s), Walk-In Pantry, Whirlpool, Wired for Data, Workshop/Hobby Area
Heating Electric, Heat Pump
Cooling Ceiling Fan(s), Central Air, Dual, Electric, Heat Pump
Flooring Carpet, Laminate, Linoleum, Painted/Stained, Plank
Fireplaces Number 1
Fireplaces Type Family Room, Masonry
Fireplace Y
Appliance ENERGY STAR Qualified Appliances, Stainless Steel Appliance(s), Cooktop, Electric Cooktop, Dishwasher, ENERGY STAR Qualified Dishwasher, Ice Maker, Microwave, Built-In Electric Oven, Convection Oven, Refrigerator, Free-Standing Refrigerator, Wall Oven, Water Heater, Electric Water Heater, Water Purifier
Laundry Electric Dryer Hookup, Main Level, Sink, Washer Hookup
Exterior
Exterior Feature Awning(s), Fire Pit
Parking Features true
Garage Spaces 2.0
Fence None
Utilities Available Cable Connected, Electricity Connected
View Y/N No
Roof Type Architectural Shingle
Building
Lot Description Adjoins Common Ground, Adjoins Wooded Area, Agricultural, Back Yard, Front Yard, Landscaped
Story 2
Sewer Engineered Septic
Water Public
Level or Stories Two
Structure Type Aluminum Siding,Brick,Concrete,Ducts Professionally Air-Sealed,Glass,ICAT Recessed Lighting,ICFs (Insulated Concrete Forms)
Schools
Elementary Schools Roxana Dist 1
Middle Schools Roxana Dist 1
High Schools Roxana
School District Roxana Dist 1
Others
Ownership Private
Acceptable Financing Cash, Conventional, FHA, VA Loan
Listing Terms Cash, Conventional, FHA, VA Loan
Special Listing Condition Standard
GET MORE INFORMATION