
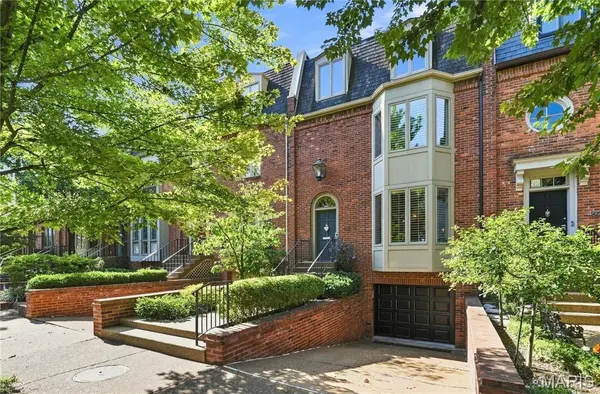
4510 Pershing PL, St Louis, MO 63108
4510 Pershing PL, St Louis, MO 63108,Video Tour
4510 Pershing PL, St Louis, MO 63108
46
See all 45 photos
$825,000
Est. payment /mo
3 Beds
5 Baths
3,231 SqFt
Coming Soon

4510 Pershing PL St Louis, MO 63108

REQUEST A TOUR If you would like to see this home without being there in person, select the "Virtual Tour" option and your agent will contact you to discuss available opportunities.
In-PersonVirtual Tour

UPDATED:

Key Details

Property Type Single Family Home

Sub Type Single Family Residence

Listing Status Coming Soon

Purchase Type For Sale

Square Footage 3,231 sqft

Price per Sqft $255

Subdivision Andrew Dwyers

MLS Listing ID 26056734

Style Mid-Rise 3or4 Story

Bedrooms 3

Full Baths 3

Half Baths 2

HOA Fees $500/ann

Year Built 1978

Annual Tax Amount $12,058

Lot Size 3,380 Sqft

Acres 0.0776

Property Sub-Type Single Family Residence

Property Description

Welcome to 4510 Pershing Place, a classic brick, one-of-a-kind home nestled in one of the Central West End's most desirable neighborhoods offers an ideal blend of classic character and modern living. The main floor boasts bright, open living and dining spaces. The spacious dining room offers an effortless flow into the kitchen which has been updated and opened up to living room, complete with modern appliances, ample cabinetry, breakfast bar, and generous counter space. Sun-filled living room centered around high ceilings, custom built-ins with lighting, and a cozy fireplace provides access to the private multi-tier back deck, ideal for outdoor dining and relaxing. Closet with antique door and convienent half bath complete the main level. Upstairs, the second level features a luxurious primary suite with 2 balconies and an ensuite bath, an additional bedroom with ensuite bathroom, and convenient second-floor laundry. The third floor provides even more versatile space with a third bedroom, bath, and expansive room options—perfect for a home office, recreation, or guest suite, also features private deck with retractable awning, lighting, and sprinkler system offering amazing views of the Old Cathedral and night stars. Head down to the lower level for a comfortable family room with direct outdoor access and additional half bath. Complete with attached garage parking and unbeatable proximity to Forest Park, dining, and shops.

Location

State MO

County St Louis City

Area 4 - Central West

Rooms

Basement Bathroom, Partially Finished, Full, Walk-Out Access

Interior

Interior Features Bookcases, Ceiling Fan(s), Crown Molding, Custom Cabinetry, Double Vanity, Recessed Lighting, Separate Dining, Walk-In Closet(s)

Heating Forced Air

Cooling Ceiling Fan(s), Central Air

Fireplaces Number 2

Fireplaces Type Family Room, Gas Log, Living Room, Ventless

Fireplace Y

Appliance Stainless Steel Appliance(s), Dishwasher, Disposal, Free-Standing Gas Range, Refrigerator, Washer/Dryer

Laundry 2nd Floor

Exterior

Exterior Feature Awning(s), Garden, Private Yard

Parking Features true

Garage Spaces 1.0

Fence Fenced, Wood

Utilities Available Electricity Connected, Water Connected

View Y/N No

Building

Lot Description Back Yard, Garden, Landscaped, Level

Sewer Public Sewer

Water Public

Level or Stories Three Or More

Structure Type Brick

Schools

Elementary Schools Adams Elem.

Middle Schools Long Middle Community Ed. Center

High Schools Roosevelt High

School District St. Louis City

Others

HOA Fee Include Other

Ownership Private

Acceptable Financing Cash, Conventional

Listing Terms Cash, Conventional

Special Listing Condition Standard

Virtual Tour https://www.zillow.com/view-imx/119c9fc6-228f-43d3-a158-932f50bada5a?setAttribution=mls&wl=true&initialViewType=pano&utm_source=dashboard


Listed by Stacie Fryrear • Coldwell Banker Realty - Gundaker
Nearby Locations

GET MORE INFORMATION

Nicci Fears

Nicci Fears

Broker Associate License ID: 2005012827

+1(636) 297-7553

Name
Phone*
Message

Go tour this home

4510 Pershing PL