

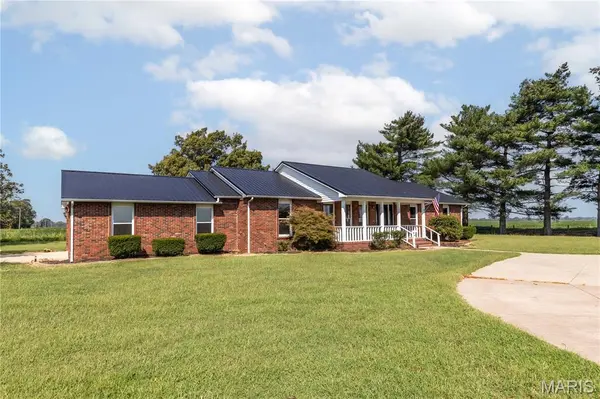
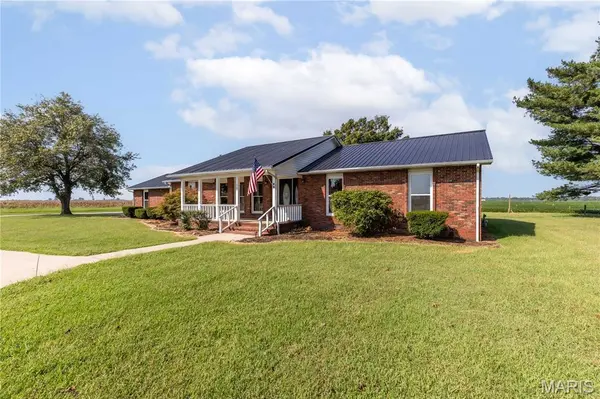
961 S 413th Rd East Prairie, MO 63845

UPDATED:
Key Details
Property Type Single Family Home
Sub Type Single Family Residence
Listing Status Active
Purchase Type For Sale
Square Footage 2,813 sqft
Price per Sqft $127
MLS Listing ID 26057564
Style Ranch
Bedrooms 5
Full Baths 5
Year Built 1989
Annual Tax Amount $1,277
Lot Size 0.600 Acres
Acres 0.6
Lot Dimensions 123.1 X 140
Property Sub-Type Single Family Residence
Property Description
Completely redone and ready to impress! This stunning 5-bedroom, 5-bath home offers an exceptional blend of style, space, and comfort in a beautiful country setting. The gorgeous open-concept design creates an inviting flow throughout the main living areas, with large windows bringing in an abundance of natural light and showcasing the peaceful surroundings. The beautifully updated kitchen features granite countertops and plenty of space for cooking, gathering, and entertaining. Spacious bedrooms offer impressive closet space, while the primary suite provides a private retreat complete with a luxurious soaking tub and the closet of your dreams. Another amazing feature of this property is 3 of the 5 bedrooms have on suite bathrooms. An attached garage adds everyday convenience, and the thoughtful renovations throughout make this home truly move-in ready. If you're looking for a spacious, beautifully updated home with room for everyone and the tranquility of a country setting, this one is a must-see!
Location
State MO
County Mississippi
Area 685 - Southeast Missouri
Rooms
Basement None
Main Level Bedrooms 5
Interior
Interior Features Ceiling Fan(s), Double Vanity, Eat-in Kitchen, Entrance Foyer, Granite Counters, High Speed Internet, Kitchen Island, Kitchen/Dining Room Combo, Open Floorplan, Recessed Lighting, Shower, Soaking Tub, Solid Surface Countertop(s), Storage, Walk-In Closet(s), Workshop/Hobby Area
Heating Electric, Forced Air
Cooling Central Air, Electric
Flooring Combination, Plank, Tile
Fireplace N
Appliance Dishwasher, Microwave, Free-Standing Electric Range, Vented Exhaust Fan
Exterior
Parking Features true
Garage Spaces 2.0
Utilities Available Electricity Connected, Water Connected
View Y/N No
Roof Type Metal
Private Pool false
Building
Lot Description Corner Lot, Few Trees, Front Yard, Private
Story 1
Sewer Septic Tank
Water Public
Level or Stories One
Structure Type Brick,Vinyl Siding
Schools
Elementary Schools East Prairie Elementary
Middle Schools East Prairie Jr. High
High Schools East Prairie High School
School District East Prairie R-Ii
Others
Acceptable Financing Cash, Conventional, FHA, USDA, VA Loan
Listing Terms Cash, Conventional, FHA, USDA, VA Loan
Special Listing Condition Standard
GET MORE INFORMATION