
4056 Gentry LN, Swansea, IL 62226
37
See all 37 photos
$139,900
Est. payment /mo
Save
2 Beds
2 Baths
11,134 SqFt
Active Under Contract

4056 Gentry LN Swansea, IL 62226

Save
REQUEST A TOUR If you would like to see this home without being there in person, select the "Virtual Tour" option and your agent will contact you to discuss available opportunities.
In-PersonVirtual Tour

UPDATED:

Key Details

Property Type Townhouse

Sub Type Townhouse

Listing Status Active Under Contract

Purchase Type For Sale

Square Footage 11,134 sqft

Price per Sqft $12

Subdivision Larkin Mdws Ph 04

MLS Listing ID 26057557

Style Traditional

Bedrooms 2

Full Baths 1

Half Baths 1

HOA Fees $175/mo

Year Built 2006

Annual Tax Amount $3,383

Lot Size 3,484 Sqft

Acres 0.08

Lot Dimensions 32X124X7x23x122

Property Sub-Type Townhouse

Property Description

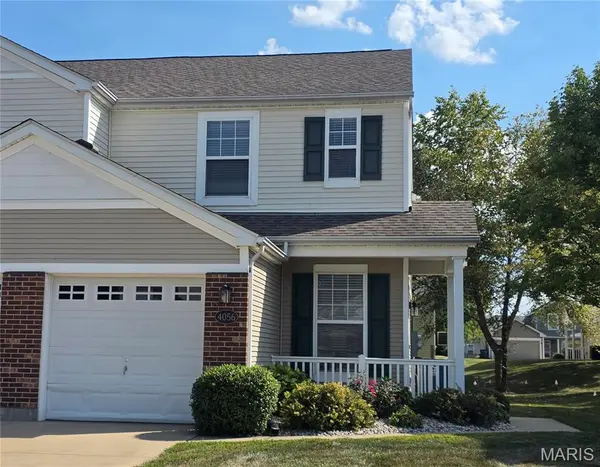
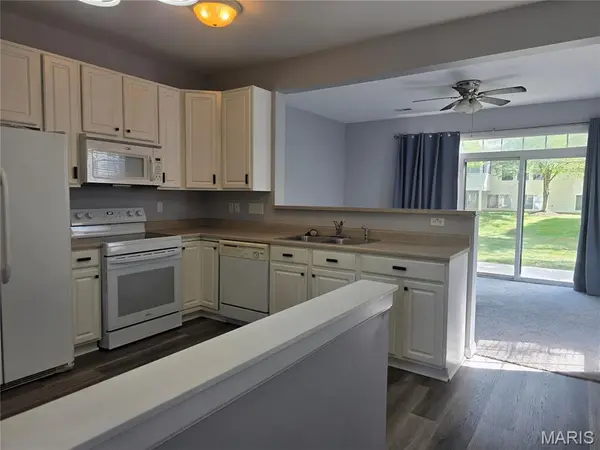
Showstopper 2-story townhouse tucked quietly at the end of a cul-de-sac in a prime Swansea location off Llewellyn Road. This move-in ready home features 2 bedrooms, 1.5 bathrooms, an attached garage, plus ample on-street and off-street parking. Beautiful appointed flooring and professional paint throughout. The super functional and trendy layout includes a fully equipped kitchen. Upstairs, you will find a versatile loft area—perfect for a home computer area—and a convenient second-floor laundry. Unbeatable location with quick access to Scott Air Force Base, local hospitals, shopping, and dining. Outstanding value under for $140,000—schedule your showing today before it is gone! That last sentence is an understatement ..... in our professional opinion ....this is one of the best properties we have seen for the money in Swansea Illinois in 5 years... and, just in time for fall! Note: We did not want to wait for pictures, but....professional pictures are coming....Buyers make sure your agents give you Association Bi Laws and restrictions......they cover a lot of great information on Larkin Meadows.

Location

State IL

County St. Clair

Rooms

Basement Crawl Space

Interior

Interior Features Open Floorplan

Heating Forced Air

Cooling Ceiling Fan(s), Central Air

Fireplace N

Appliance Dishwasher, Range, Refrigerator

Exterior

Parking Features true

Garage Spaces 1.0

Utilities Available Electricity Connected

Amenities Available Parking

View Y/N No

Building

Lot Description Landscaped

Story 2

Sewer Public Sewer

Water Public

Level or Stories Two

Structure Type Brick Veneer,Vinyl Siding

Schools

Elementary Schools Belleville Dist 118

Middle Schools Belleville Dist 118

High Schools Belleville High School-East

School District Belleville Dist 118

Others

HOA Fee Include Maintenance Grounds

Acceptable Financing Cash, Conventional, FHA, VA Loan

Listing Terms Cash, Conventional, FHA, VA Loan

Special Listing Condition Standard


Listed by Gerry Davidson • Prestige Realty Group
Nearby Locations

GET MORE INFORMATION

Nicci Fears

Nicci Fears

Broker Associate License ID: 2005012827

+1(636) 297-7553

Name
Phone*
Message

Go tour this home

4056 Gentry LN