
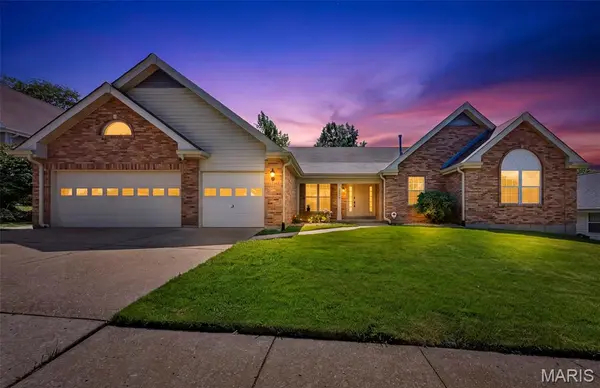
12928 Broadridge LN, Florissant, MO 63033
85
See all 85 photos
$375,900
Est. payment /mo
6 Beds
3 Baths
4,610 SqFt
Coming Soon

12928 Broadridge LN Florissant, MO 63033

REQUEST A TOUR If you would like to see this home without being there in person, select the "Virtual Tour" option and your agent will contact you to discuss available opportunities.
In-PersonVirtual Tour

UPDATED:

Key Details

Property Type Single Family Home

Sub Type Single Family Residence

Listing Status Coming Soon

Purchase Type For Sale

Square Footage 4,610 sqft

Price per Sqft $81

Subdivision Jamestowne One

MLS Listing ID 26057349

Style Ranch

Bedrooms 6

Full Baths 3

HOA Fees $125/Semi-Annually

Year Built 1992

Annual Tax Amount $4,742

Lot Size 10,890 Sqft

Acres 0.25

Property Sub-Type Single Family Residence

Property Description

Huge Stunning Ranch Home with In Law Quarters!!! Almost 5000 SqFt of Living Space!! This Amazing Property is now Ready for YOU to write the Next Chapter!! This is the First time being available since being built; This is the Property YOU have been WAITING for. The Open Floor plan is perfect for Family Gatherings, as you walk in through your Double Front Doors you are immediately taken aback by the Open Floor Plan with Views of the Kitchen, Family Room, Dining Room, and even the Enclosed Porch with Windows and Screens! The Kitchen is Simply Spectacular with Marble Counter Tops, HUGE Breakfast Bar, ALL New Stainless Appliances, and even a Built in Desk Area. Master Suite is Obnoxiously BOSS Sized Measuring 24x13, enough room for a King Bed and a Sectional Couch! Bathroom is Must See with White Marble and Gold Fixtures, His & Hers Sinks, Separate Tub & Shower, Shower has Custom Glass Enclosure, & Tub is jetted!! Main Floor Laundry!! Ginormous Kitchen Pantry!! The Main Level has another Full Bathroom, and 3 more Generous sized Bedrooms! The Lower Level is the True Highlight of the Property it could be another HOME!!! Lower Level has a FULL Working Kitchen with all NEW FULL SIZE GAS STOVE & REFRIGERATOR. Lower Level has a FULL Bathroom, 2 Additional Bedrooms, Eat in Kitchen area, HUGE Living ROOM and Media Area / Game Room/ Family Room, etc!!! Lower Level also has Washer & Dryer Hookups, and is a WALKOUT!!! Lower Level Occupant Need Never even Come Upstairs!! Think Multi-Generational Housing?? In-Law Quarter?? ABNB??? Older Children?? The Possibilities Are Endless!! Municipal Inspection is Completed and Passed, BlackJack approved Occupancy up to 12 people!!! Schedule Your Appointment Today!! Check out the Virtual Tour!!!

Location

State MO

County St. Louis

Area 2 - Central East

Rooms

Basement 8 ft + Pour, Bathroom, Egress Window, Finished, Full, Sleeping Area, Walk-Out Access, Walk-Up Access

Main Level Bedrooms 4

Interior

Interior Features In-Law Floorplan, Kitchen Island, Open Floorplan, Soaking Tub, Vaulted Ceiling(s)

Heating Forced Air, Natural Gas

Cooling Ceiling Fan(s), Central Air

Fireplaces Number 1

Fireplaces Type Family Room

Fireplace Y

Appliance ENERGY STAR Qualified Appliances, Stainless Steel Appliance(s)

Laundry In Basement, Electric Dryer Hookup, Gas Dryer Hookup, Main Level, Multiple Locations

Exterior

Parking Features true

Garage Spaces 3.0

Utilities Available Cable Available

Amenities Available Common Ground

View Y/N No

Roof Type Architectural Shingle

Private Pool false

Building

Lot Description Few Trees

Story 1

Sewer Public Sewer

Water Public

Level or Stories One

Structure Type Brick Veneer

Schools

Elementary Schools Jamestown Elem.

Middle Schools Central Middle

High Schools Hazelwood Central High

School District Hazelwood

Others

HOA Fee Include Common Area Maintenance

Acceptable Financing Cash, Conventional, FHA, VA Loan

Listing Terms Cash, Conventional, FHA, VA Loan

Special Listing Condition Standard

Virtual Tour https://listings.aaronkranzphotography.com/videos/01a0715e-3eb3-702d-b6fd-4ab3af3d5507


Listed by Riu Murphy • R.P. Murphy, REALTORS LLC
Nearby Locations

GET MORE INFORMATION

Nicci Fears

Nicci Fears

Broker Associate License ID: 2005012827

+1(636) 297-7553

Name
Phone*
Message

Go tour this home

12928 Broadridge LN