
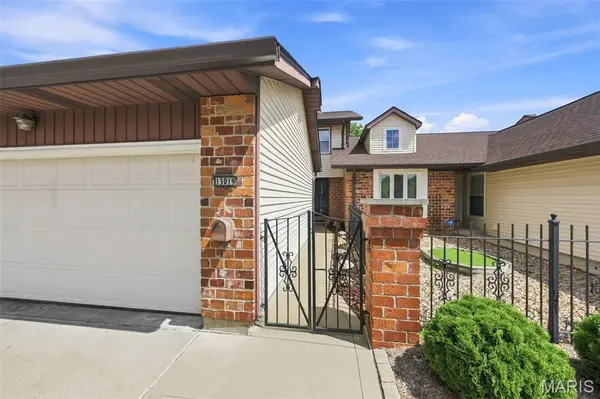
13019 Tiger Lily CT, St Louis, MO 63146
36
See all 36 photos
$329,900
Est. payment /mo
3 Beds
4 Baths
2,410 SqFt
Coming Soon

13019 Tiger Lily CT St Louis, MO 63146

REQUEST A TOUR If you would like to see this home without being there in person, select the "Virtual Tour" option and your agent will contact you to discuss available opportunities.
In-PersonVirtual Tour

UPDATED:

Key Details

Property Type Townhouse

Sub Type Townhouse

Listing Status Coming Soon

Purchase Type For Sale

Square Footage 2,410 sqft

Price per Sqft $136

Subdivision Parkway Gardens Village 3 Condo

MLS Listing ID 26051969

Style Traditional

Bedrooms 3

Full Baths 2

Half Baths 2

HOA Fees $401/mo

Year Built 1976

Annual Tax Amount $3,187

Lot Size 8,712 Sqft

Acres 0.2

Property Sub-Type Townhouse

Property Description

Offering the largest floor plan in the entire complex, this 3-bedroom home delivers an incredible amount of space—and you feel it the moment you step inside. Tucked away on a cul-de-sac with convenient guest parking nearby, the home welcomes you through a private courtyard-style entrance and into a bright, expansive interior with 2 full and 2 half baths, multiple living areas, a finished lower level, and room to spread out in a way that is rarely found in this style of living. Beautiful hardwood floors flow through the main living and dining spaces, while oversized windows fill the home with natural light. The crisp white kitchen features granite countertops, stainless steel appliances, subway tile backsplash, generous workspace, and easy access to a main-floor laundry and half bath. But what truly sets this floor plan apart is its dramatic, open design—the main living area overlooks the lower-level family room, creating soaring sightlines between the two floors and an impressive sense of openness throughout. Upstairs, three generously sized bedrooms and two full baths include a spacious primary suite with its own private bath. The finished lower level feels nothing like a typical basement, with a large family room anchored by a warm brick fireplace and doors opening directly to the rear patio and beautiful, serene green space beyond. Whether you envision movie nights, entertaining, a game room, home office, playroom or workout space, there is truly room for it all, plus another half bath and an abundance of tucked-away storage. Outside, the peaceful backyard setting feels surprisingly private, with wide-open greenery creating a relaxing backdrop just steps from home. Add an attached garage, nearby guest parking, a community pool and tennis courts, and this home offers something incredibly hard to find: the ease and amenities of community living with the space, versatility and feel of a much larger home.

Location

State MO

County St. Louis

Area 166 - Parkway North

Rooms

Basement Bathroom, Partially Finished, Full, Walk-Out Access

Interior

Interior Features Bar, Chandelier, Granite Counters, Recessed Lighting, Separate Dining, Shower

Heating Forced Air, Natural Gas

Cooling Central Air, Electric

Fireplaces Number 1

Fireplaces Type Family Room

Fireplace Y

Appliance Stainless Steel Appliance(s), Microwave, Electric Oven, Electric Range

Laundry Main Level

Exterior

Parking Features true

Garage Spaces 2.0

Fence Fenced

Pool Community, In Ground

Amenities Available Pool, Tennis Court(s)

View Y/N No

Private Pool false

Building

Lot Description Adjoins Common Ground

Sewer Public Sewer

Water Public

Level or Stories Three Or More

Structure Type Brick Veneer,Vinyl Siding

Schools

Elementary Schools Ross Elem.

Middle Schools Northeast Middle

High Schools Parkway North High

School District Parkway C-2

Others

HOA Fee Include Clubhouse,Insurance,Pool,Sewer,Snow Removal,Trash,Water

Acceptable Financing Cash, Conventional, FHA, VA Loan

Listing Terms Cash, Conventional, FHA, VA Loan

Special Listing Condition Standard

Virtual Tour https://listings.studio724photography.com/sites/rkpjnavb/unbranded


Listed by Christie Lewis • Sold in the Lou
Nearby Locations

GET MORE INFORMATION

Nicci Fears

Nicci Fears

Broker Associate License ID: 2005012827

+1(636) 297-7553

Name
Phone*
Message

Go tour this home

13019 Tiger Lily CT