

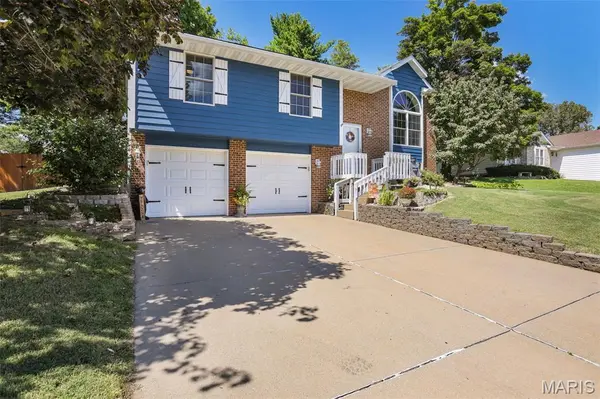

87 Morningside DR Glen Carbon, IL 62034

UPDATED:
Key Details
Property Type Single Family Home
Sub Type Single Family Residence
Listing Status Coming Soon
Purchase Type For Sale
Square Footage 1,692 sqft
Price per Sqft $174
Subdivision Spring Valley
MLS Listing ID 26056980
Style Split Level
Bedrooms 3
Full Baths 2
Half Baths 1
HOA Fees $50/ann
Year Built 1989
Annual Tax Amount $5,520
Lot Size 0.290 Acres
Acres 0.29
Lot Dimensions 90x140
Property Sub-Type Single Family Residence
Property Description
The outdoor spaces provide a lovely extension of the home's living area, with a comfortable screened/enclosed porch featuring new screens, a 12' x 12' concrete patio, a fire pit and gathering area, and a delightful fishpond. The fenced backyard backs to common ground, creating a private, peaceful setting. Additional storage is available beneath the enclosed deck and in a small outdoor closet. The playset stays, along with the swing glider and picnic table on the screened porch. With its comfortable interior, thoughtful improvements, and appealing outdoor spaces, this home is ready to enjoy for years to come.
Location
State IL
County Madison
Rooms
Basement Concrete
Main Level Bedrooms 3
Interior
Interior Features Kitchen/Dining Room Combo, Vaulted Ceiling(s)
Heating Natural Gas
Cooling Electric
Flooring Carpet, Ceramic Tile, Luxury Vinyl
Fireplaces Number 1
Fireplaces Type Wood Burning
Fireplace Y
Appliance Dishwasher, Microwave, Free-Standing Range, Free-Standing Refrigerator
Laundry Electric Dryer Hookup, Lower Level
Exterior
Exterior Feature Fire Pit
Parking Features true
Garage Spaces 2.0
Fence Fenced, Wood
Utilities Available Electricity Connected, Natural Gas Connected, Sewer Connected
Amenities Available Other
View Y/N No
Roof Type Shingle
Building
Lot Description Adjoins Open Ground
Sewer Public Sewer
Water Public
Level or Stories Multi/Split
Structure Type HardiPlank Type,Wood Siding
Schools
Elementary Schools Edwardsville Dist 7
Middle Schools Edwardsville Dist 7
High Schools Edwardsville
School District Edwardsville Dist 7
Others
HOA Fee Include Common Area Maintenance
Acceptable Financing Conventional, FHA
Listing Terms Conventional, FHA
Special Listing Condition Standard
GET MORE INFORMATION