


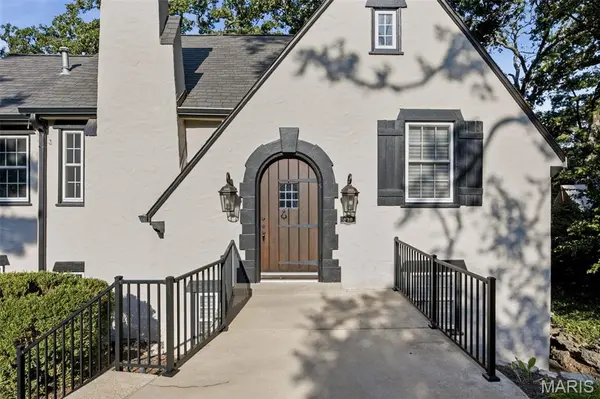
429 S Rock Hill RD St Louis, MO 63119

UPDATED:
Key Details
Property Type Single Family Home
Sub Type Single Family Residence
Listing Status Coming Soon
Purchase Type For Sale
Square Footage 2,868 sqft
Price per Sqft $278
Subdivision Sherwood Forest Blks A Thru C & Sherwood
MLS Listing ID 26057254
Style English,Tudor
Bedrooms 3
Full Baths 3
Half Baths 1
Year Built 1929
Annual Tax Amount $7,869
Lot Size 0.562 Acres
Acres 0.5624
Lot Dimensions 240x100
Property Sub-Type Single Family Residence
Property Description
Location
State MO
County St. Louis
Area 256 - Webster Groves
Rooms
Basement Finished, Full, Sump Pump, Walk-Out Access
Main Level Bedrooms 1
Interior
Interior Features Bar, Breakfast Room, Built-in Features, Ceiling Fan(s), Custom Cabinetry, Double Vanity, Eat-in Kitchen, Entrance Foyer, Historic Millwork, Kitchen Island, Shower, Smart Thermostat, Solid Surface Countertop(s), Sound System, Stone Counters, Storage, Tub, Workshop/Hobby Area
Heating Forced Air, Natural Gas, Zoned
Cooling Ceiling Fan(s), Central Air, Zoned
Flooring Hardwood, Tile
Fireplaces Number 2
Fireplaces Type Kitchen, Living Room
Fireplace Y
Exterior
Exterior Feature Barbecue, Outdoor Grill
Parking Features true
Garage Spaces 2.0
Utilities Available Cable Connected, Electricity Connected, Natural Gas Connected, Phone Available, Sewer Connected, Water Connected
View Y/N No
Roof Type Architectural Shingle
Private Pool false
Building
Lot Description Back Yard, Front Yard, Gentle Sloping, Landscaped, Some Trees, Sprinklers In Front, Sprinklers In Rear
Builder Name Joy
Sewer Public Sewer
Water Public
Level or Stories Three Or More
Structure Type Plaster,Stucco
Schools
Elementary Schools Clark Elem.
Middle Schools Hixson Middle
High Schools Webster Groves High
School District Webster Groves
Others
Ownership Private
Acceptable Financing Cash, Conventional
Listing Terms Cash, Conventional
Special Listing Condition Standard
Virtual Tour https://my.matterport.com/show/?m=FSYdBSReVJ4&brand=0&mls=1&
GET MORE INFORMATION