
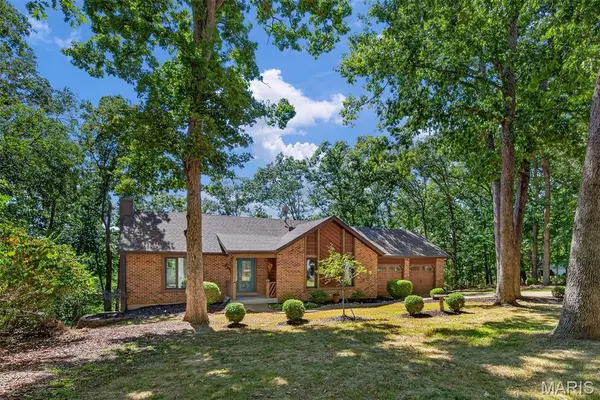
19 Greenview DR, Defiance, MO 63341
49
See all 49 photos
$624,900
Est. payment /mo
3 Beds
3 Baths
1,935 SqFt
New

19 Greenview DR Defiance, MO 63341

REQUEST A TOUR If you would like to see this home without being there in person, select the "Virtual Tour" option and your agent will contact you to discuss available opportunities.
In-PersonVirtual Tour

UPDATED:

Key Details

Property Type Single Family Home

Sub Type Single Family Residence

Listing Status Active

Purchase Type For Sale

Square Footage 1,935 sqft

Price per Sqft $322

Subdivision Callaway Farms #2

MLS Listing ID 26057258

Style Other,Raised Ranch

Bedrooms 3

Full Baths 2

Half Baths 1

HOA Fees $500/ann

Year Built 1985

Annual Tax Amount $3,606

Lot Size 3.040 Acres

Acres 3.04

Lot Dimensions 439x230x383x261

Property Sub-Type Single Family Residence

Property Description

Welcome to 19 Greenview Drive and to the beautiful community of Callaway Farms! This stunning home is a rare find! The style is known as an executive style reverse ranch floor plan with two levels of living. This dynamic floor plan offers numerous options for retirees, families, and for those looking for privacy with extended family. Walk in on the upper level, there is a seamless flow between the kitchen, dining area, and great room, designed for modern living and entertaining. You will love the wall of windows that overlooks the wooded back yard in the great room! Special features include: vaulted ceilings, fireplace, new windows throughout with casement windows on front (8/26), new exterior vinyl siding(8/26), gutters, roof (2025), two refinished decks (upper 27'9"x13'2") (lower 15x10'7") , oversized two car garage (27'4"x22'7") with workshop area, updated furnace (2023), water heater (8/26), updated flooring, baseboards, black door knobs, paneled closet doors, all three bathroom vanities upgraded to comfort height with granite counter tops and freshly painted a lovely neutral color! The spacious primary bedroom suite is located on the main level has a luxury en-suite with comfort height vanity, slate floor, tiled shower and spacious closet. The lower level has two bedrooms with views of the woods, full bathroom, family room with fireplace and windows over looking the wooded back yard. There are two decks off the back of the house, both were refinished and offer breath taking views. The acreage, mature trees, and secluded deck create a peaceful retreat where you can sit quietly, enjoy a cup of coffee, read a book, or simply listen to the sounds of nature. There is a wonderful sense of community without ever feeling like you have given up your privacy. The changing seasons are spectacular here. On a cold winter day, there is nothing quite like being cozy in the family room with a fire burning, watching the snow fall through the huge windows. In the fall, the trees put on a spectacular show—rows and rows of colors so beautiful that they are almost impossible to describe. Callaway Farms is more than a subdivision. It is a place where you can enjoy nature, find peace and privacy, make friends, watch the seasons change, and truly feel at home. There is something special that happens when you pull into the subdivision, connected to nature, and somehow able to breathe a little deeper. The stresses of the day seem to melt away as you exhale and leave the day's work behind. It is a peaceful, refreshing place to come home to, and if privacy is what you desire, this home offers that beautifully. Enjoy the wildlife (deer and turkey to greet you) plus the peace and tranquility of life in this quiet established neighborhood. Secluded Setting. Spacious Ranch. 3 Wooded Acres. Easy to show! Set your appointment today!

Location

State MO

County St. Charles

Area 410 - Francis Howell

Rooms

Basement Bathroom, Partially Finished, Sleeping Area, Walk-Out Access

Interior

Interior Features Breakfast Room, Ceiling Fan(s), Dining/Living Room Combo, Entrance Foyer, Open Floorplan, Separate Dining, Storage, Vaulted Ceiling(s)

Heating Forced Air

Cooling Ceiling Fan(s), Central Air

Flooring Carpet, Ceramic Tile

Fireplaces Number 1

Fireplaces Type Family Room

Fireplace Y

Appliance Dishwasher, Range

Exterior

Parking Features true

Garage Spaces 2.0

Utilities Available Electricity Connected

Amenities Available Lake

View Y/N Yes

View Trees/Woods

Private Pool false

Building

Lot Description Back Yard, Wooded

Story 1

Sewer Septic Tank

Water Public

Level or Stories One

Structure Type Frame,Vinyl Siding

Schools

Elementary Schools Daniel Boone Elem.

Middle Schools Francis Howell Middle

High Schools Francis Howell High

School District Francis Howell R-Iii

Others

HOA Fee Include Common Area Maintenance

Ownership Private

Acceptable Financing Cash, Conventional, VA Loan

Listing Terms Cash, Conventional, VA Loan

Special Listing Condition Standard

Virtual Tour https://listings.aaronkranzphotography.com/videos/01a06cbe-bee0-72d8-9391-b04f84eb55e4?v=469


Listed by Michelle Syberg • Mid America Property Partners
Nearby Locations

GET MORE INFORMATION

Nicci Fears

Nicci Fears

Broker Associate License ID: 2005012827

+1(636) 297-7553

Name
Phone*
Message

Go tour this home

19 Greenview DR