

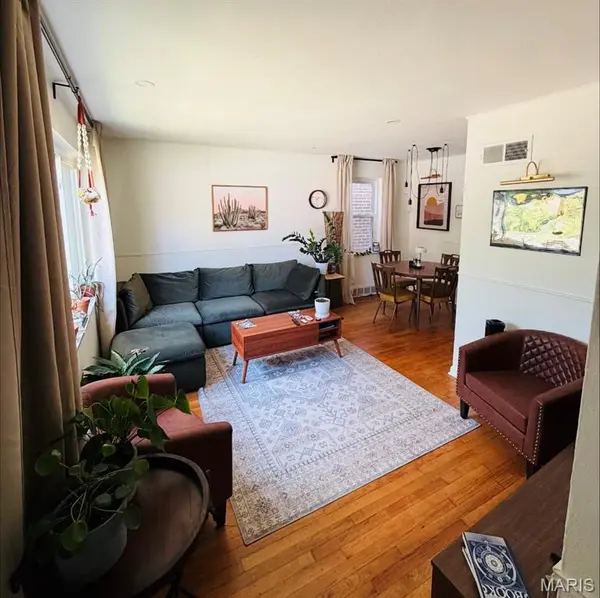

4030 Winnebago ST St Louis, MO 63116

UPDATED:
Key Details
Property Type Single Family Home
Sub Type Single Family Residence
Listing Status Coming Soon
Purchase Type For Sale
Square Footage 1,089 sqft
Price per Sqft $211
Subdivision Brandon Place
MLS Listing ID 26057169
Style Bungalow
Bedrooms 2
Full Baths 1
Year Built 1960
Annual Tax Amount $2,480
Lot Size 3,123 Sqft
Acres 0.0717
Property Sub-Type Single Family Residence
Property Description
This inviting 2-bedroom, 1-bathroom Home offers classic St. Louis charm with convenient access to some of the city's best parks, restaurants, and neighborhood amenities. Located within walking distance of beautiful Tower Grove Park and Civil Life Brewery.
Inside, you'll find a comfortable open floorplan layout with plenty of natural light and character. The partially finished basement provides valuable additional living space, including a bonus room that could serve as a home office, recreation room, gym, or or hobby space. The fenced well- manicured backyard features a small fire pit and plenty of space for entertaining. A detached one-car garage offers a level 2 EV Charging outlet. Recent improvements include new windows and added attic insulation, offering improved energy efficiency and year round comfort.
Don't miss a great opportunity to own a charming home in one of South St. Louis' most desirable neighborhoods!
Location
State MO
County St Louis City
Area 3 - South City
Rooms
Basement 8 ft + Pour
Main Level Bedrooms 2
Interior
Interior Features Ceiling Fan(s), Smart Thermostat, Storage
Heating Forced Air, Natural Gas
Cooling Ceiling Fan(s), Central Air, Electric
Flooring Ceramic Tile, Hardwood, Luxury Vinyl
Fireplace N
Appliance Stainless Steel Appliance(s), Dishwasher, Exhaust Fan, Plumbed For Ice Maker, Electric Range, Free-Standing Range, Refrigerator, Vented Exhaust Fan, Washer/Dryer, Gas Water Heater
Laundry In Basement, Electric Dryer Hookup, Washer Hookup
Exterior
Exterior Feature Awning(s), Private Yard
Parking Features true
Garage Spaces 1.0
Fence Fenced
Utilities Available Cable Available, Electricity Connected, Natural Gas Connected, Sewer Connected, Water Available
View Y/N No
Roof Type Asphalt
Private Pool false
Building
Lot Description Back Yard, Front Yard, Landscaped, Level
Story 1
Sewer Public Sewer
Water Public
Level or Stories One
Structure Type Brick,Concrete
Schools
Elementary Schools Oak Hill Elem.
Middle Schools Long Middle Community Ed. Center
High Schools Roosevelt High
School District St. Louis City
Others
Acceptable Financing Cash, Conventional, FHA, VA Loan
Listing Terms Cash, Conventional, FHA, VA Loan
Special Listing Condition Standard
GET MORE INFORMATION