


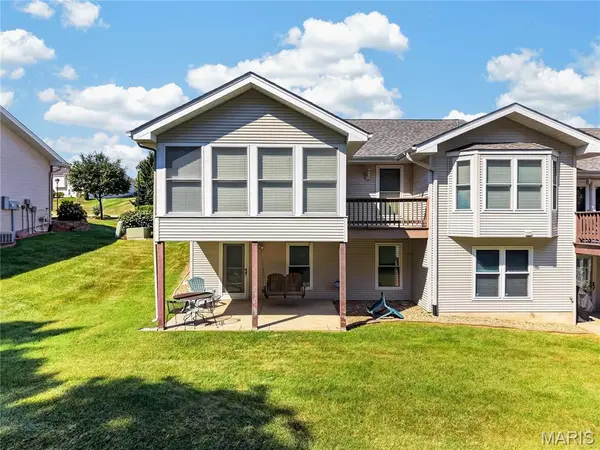
912 Palmer CT #12 Lake St Louis, MO 63367

UPDATED:
Key Details
Property Type Single Family Home
Sub Type Villa
Listing Status Pending
Purchase Type For Sale
Square Footage 2,634 sqft
Price per Sqft $123
Subdivision Wedgewood #2
MLS Listing ID 26056354
Style Ranch
Bedrooms 3
Full Baths 3
HOA Fees $450/mo
Year Built 1994
Annual Tax Amount $4,158
Property Sub-Type Villa
Property Description
With 3 bedrooms and 3 full baths, there is plenty of room for guests and flexibility for an office, den, or other needs. Hobbyists will appreciate the dedicated shop, complete with a dust collection system, plus abundant additional storage. Clean, neat, and well cared for, this villa is ready for your personal updates and vision. Monthly association fees include; roof (new in 7/26), exterior maintenace, front landscape, mowing and snow removal. Exclusions; decks, windows and driveway. Enjoy full Lake St. Louis Community Association amenities (additional $650 per year) and a location just around the corner from the Lake Forest Country Club!
Location
State MO
County St. Charles
Area 415 - Wentzville-Holt
Rooms
Basement 8 ft + Pour, Bathroom, Partially Finished, Sleeping Area, Sump Pump, Walk-Out Access
Main Level Bedrooms 2
Interior
Interior Features Breakfast Room, Dining/Living Room Combo, Entrance Foyer, Separate Shower, Soaking Tub, Vaulted Ceiling(s), Walk-In Closet(s), Workshop/Hobby Area
Heating Forced Air, Natural Gas
Cooling Central Air
Flooring Carpet, Laminate, Vinyl
Fireplace Y
Appliance Dishwasher, Disposal, Exhaust Fan, Microwave, Free-Standing Electric Range, Refrigerator, Gas Water Heater
Laundry Main Level
Exterior
Parking Features true
Garage Spaces 2.0
Utilities Available Cable Available
Amenities Available Association Management
View Y/N Yes
View Trees/Woods
Private Pool false
Building
Lot Description Front Yard, Landscaped, Near Golf Course, On Golf Course, Sprinklers In Front, Sprinklers In Rear
Story 1
Sewer Public Sewer
Water Public
Level or Stories One
Structure Type Vinyl Siding
Schools
Elementary Schools Green Tree Elem.
Middle Schools Wentzville South Middle
High Schools Holt Sr. High
School District Wentzville R-Iv
Others
HOA Fee Include Clubhouse,Insurance,Maintenance Grounds,Maintenance Parking/Roads,Common Area Maintenance,Exterior Maintenance,Management,Pool,Recreational Facilities,Roof,Snow Removal
Ownership Private
Acceptable Financing Cash, Conventional, VA Loan
Listing Terms Cash, Conventional, VA Loan
Special Listing Condition Standard
Virtual Tour https://listings.aaronkranzphotography.com/sites/exowdjnn/unbranded
GET MORE INFORMATION