
820 SE 11th TER, Lee's Summit, MO 64081
39
See all 39 photos
Listed by Janet Wehmeir • Kansas City Real Estate, Inc.
$419,500
Est. payment /mo
Save
5 Beds
4 Baths
3,147 SqFt
Open Thu 5PM-7PM

820 SE 11th TER Lee's Summit, MO 64081

Save
REQUEST A TOUR If you would like to see this home without being there in person, select the "Virtual Tour" option and your agent will contact you to discuss available opportunities.
In-PersonVirtual Tour

Open House

Thu Sep 03, 5:00pm - 7:00pm

Sat Sep 05, 10:00am - 12:00pm

UPDATED:

Key Details

Property Type Single Family Home

Sub Type Single Family Residence

Listing Status Active

Purchase Type For Sale

Square Footage 3,147 sqft

Price per Sqft $133

Subdivision Hawks Ridge

MLS Listing ID 2638088

Style Traditional

Bedrooms 5

Full Baths 3

Half Baths 1

HOA Fees $200/ann

Year Built 2000

Annual Tax Amount $3,930

Lot Size 8,581 Sqft

Acres 0.19699265

Lot Dimensions 70 X 123

Property Sub-Type Single Family Residence

Source hmls

Property Description

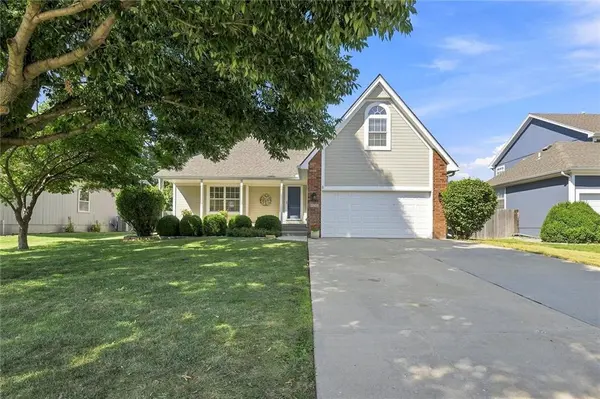
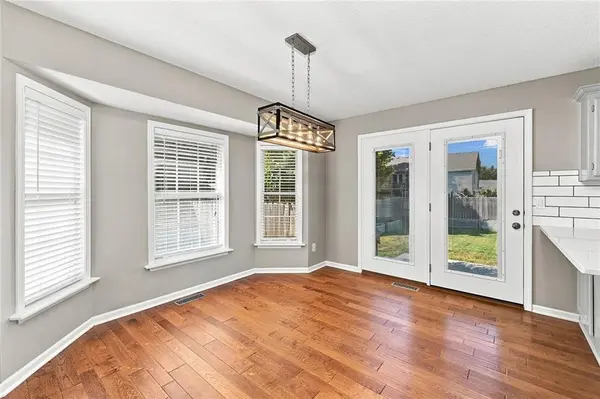
Welcome to this spacious 5-bedroom, 3.5-bath, 1.5-story home meticulously prepared by the Sellers for a new homeowner! New Quartz in kitchen & Granite in the Master bath, Hardwood Floors shine throughout the main floor. New Carpet installed in all bedrooms, stairs, hallways & lower-level family entertaining space. New lighting & fresh paint round out the perfection in this home. Step inside the front door & are drawn into an impressive Great Room featuring 2-story ceilings, a fireplace, triple windows w a charming window seat, an open staircase with new high-traffic carpet. The Dining Room offers wonderful character with a three-window bump-out and a double atrium glass door leading to the patio and private enjoyment of outdoor living with privacy wood fence. The chef's kitchen features quartz countertops, painted cabinetry, pantry, a window plant shelf above the stainless-steel deep sink, Bosch stainless steel dishwasher, peninsula bar seating, and hardwood flooring. The main-floor Primary Suite is a relaxing retreat featuring hardwood floors, a huge walk-in closet, & a spa-inspired bath with a corner soaking tub, walk-in shower with new shower doors, new lighting, granite countertops, double sinks, & a private toilet room. A powder room for guests and laundry room round out the tour of the main floor. Up the open staircase, you'll find four spacious guest bedrooms, each with new carpet, ceiling fans, & step-in closets. The upper level also features a shared full bathroom with a double vanity, providing plenty of space & convenience for family & guests. A charming bedroom with a Juliet balcony overlooks the Great Room, adding beautiful architectural character to the home's design. The finished LL provides exceptional oversized family room with plenty of room for games, a pool table, hobbies, exercise equipment, or entertaining. A full bathroom with a shower & large double closets adds convenience & flexibility, as a guest retreat.

Location

State MO

County Jackson

Rooms

Other Rooms Family Room, Great Room, Main Floor Primary Bedroom

Basement Daylight, Finished, Sump Pump

Interior

Interior Features Ceiling Fan(s), Painted Cabinets, Pantry, Vaulted Ceiling(s), Walk-In Closet(s)

Heating Forced Air

Cooling Electric

Flooring Carpet, Ceramic Floor, Tile, Wood

Fireplaces Number 1

Fireplaces Type Gas Starter, Great Room

Fireplace Y

Appliance Dishwasher, Disposal, Microwave, Free-Standing Electric Oven

Laundry Main Level

Exterior

Parking Features true

Garage Spaces 2.0

Fence Privacy, Wood

Amenities Available Pool

Roof Type Composition

Building

Lot Description City Limits, City Lot

Entry Level 1.5 Stories

Sewer Public Sewer

Water Public

Structure Type Brick/Mortar

Schools

Elementary Schools Sunset Valley

Middle Schools East Trails

High Schools Lee'S Summit

School District Lee'S Summit

Others

Ownership Private

Acceptable Financing Cash, Conventional, FHA, VA Loan

Listing Terms Cash, Conventional, FHA, VA Loan


Heartland MLS KS / Southeast Kansas AOR
Nearby Locations

GET MORE INFORMATION

Nicci Fears

Nicci Fears

Broker Associate License ID: 2005012827

+1(636) 297-7553

Name
Phone*
Message

Go tour this home

820 SE 11th TER