
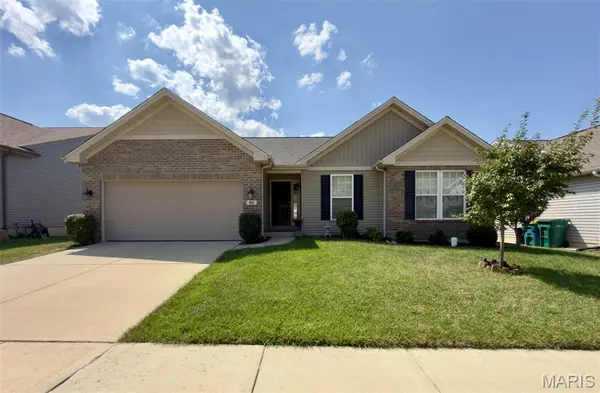
98 San Marino Pkwy Fenton, MO 63026

UPDATED:
Key Details
Property Type Single Family Home
Sub Type Single Family Residence
Listing Status Coming Soon
Purchase Type For Sale
Square Footage 2,361 sqft
Price per Sqft $175
Subdivision San Marino 2
MLS Listing ID 26053008
Style Ranch
Bedrooms 4
Full Baths 3
HOA Fees $300/ann
Year Built 2015
Annual Tax Amount $4,913
Lot Size 6,098 Sqft
Acres 0.14
Lot Dimensions 100x60
Property Sub-Type Single Family Residence
Property Description
Down the hall, you'll find a full hallway bathroom and two comfortable secondary bedrooms with soft carpeting. The primary bedroom sits quietly at the end of the hall and includes its own full primary bathroom for added convenience .
Head downstairs to discover a spacious media room, perfect for movie nights or entertaining, along with a fourth bedroom and a third full bath . The lower level also offers two large storage rooms with concrete flooring, giving you plenty of room to expand or customize .
New roof May 2026. Inground sprinkler system. Outside, enjoy an attached 2-car garage, and level-manageable yard! Located in the Fox C-6 School District, this home is move-in ready and waiting for its next owner.
Location
State MO
County Jefferson
Area 391 - Fox C-6
Rooms
Basement 8 ft + Pour, Bathroom, Egress Window, Full, Storage Space, Walk-Out Access
Main Level Bedrooms 3
Interior
Interior Features Custom Cabinetry, Open Floorplan, Vaulted Ceiling(s), Walk-In Closet(s), Walk-In Pantry
Heating Forced Air, Natural Gas
Cooling Ceiling Fan(s), Central Air
Fireplaces Number 1
Fireplaces Type Gas, Living Room
Fireplace Y
Appliance Dishwasher, Disposal, Dryer, Microwave, Gas Oven, Gas Range, Refrigerator, Washer
Laundry Main Level
Exterior
Parking Features true
Garage Spaces 2.0
Utilities Available Cable Available
Amenities Available Association Management
View Y/N No
Building
Lot Description Adjoins Wooded Area
Story 1
Sewer Public Sewer
Water Public
Level or Stories One
Structure Type Brick Veneer,Stone Veneer,Vinyl Siding
Schools
Elementary Schools George Guffey Elem.
Middle Schools Ridgewood Middle
High Schools Fox Sr. High
School District Fox C-6
Others
HOA Fee Include Common Area Maintenance
Acceptable Financing Cash, Conventional, FHA, VA Loan
Listing Terms Cash, Conventional, FHA, VA Loan
Special Listing Condition Standard
GET MORE INFORMATION