
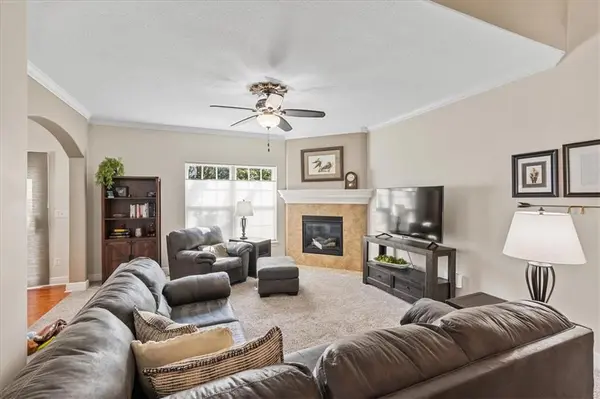
8871 Inkster ST, Lenexa, KS 66227
32
See all 32 photos
Listed by Tony Long • Real Broker, LLC
$375,000
Est. payment /mo
Save
4 Beds
4 Baths
2,064 SqFt
Coming Soon

8871 Inkster ST Lenexa, KS 66227

Save
REQUEST A TOUR If you would like to see this home without being there in person, select the "Virtual Tour" option and your agent will contact you to discuss available opportunities.
In-PersonVirtual Tour

UPDATED:

Key Details

Property Type Multi-Family, Townhouse

Sub Type Townhouse

Listing Status Coming Soon

Purchase Type For Sale

Square Footage 2,064 sqft

Price per Sqft $181

Subdivision The Reserve

MLS Listing ID 2640121

Style Traditional

Bedrooms 4

Full Baths 3

Half Baths 1

HOA Fees $483/mo

Year Built 2010

Annual Tax Amount $5,069

Lot Size 1,306 Sqft

Acres 0.029981634

Property Sub-Type Townhouse

Source hmls

Property Description

This beautiful, spacious and immaculately kept townhome in the scenic Reserve has everything you've been searching for in a maintenance-provided home and more. TWO primary suites, one on the main level and one upstairs, and one of only eight properties in the entire subdivision with a full basement! Add in great natural light, high-end finishes, the joy of a maintenance-free property, and wonderful neighborhood amenities and you're all set! The airy, open main level features a large great room with fireplace, an updated kitchen and dining area with views of the backyard, a conveniently located half bath, and of course a sprawling main floor primary suite with private bath, a huge walk-in closet, and laundry. Upstairs, the second primary suite is perfect for guests or multi-generational living, and two more generously sized bedrooms and a third full bath provide plenty of room for all of your hobbies or loved ones. The full concrete basement provides plenty of clean, dry storage space and could easily be outfitted with a throw rug and some seating for a rec room, or finished out for even more living space. Close to parks, trails, highly rated schools, highway access and more. Welcome home!

Location

State KS

County Johnson

Rooms

Other Rooms Main Floor Primary Bedroom

Basement Concrete, Daylight, Unfinished

Interior

Interior Features Pantry, Walk-In Closet(s)

Heating Forced Air

Cooling Electric

Flooring Carpet, Wood

Fireplaces Number 1

Fireplaces Type Great Room

Fireplace Y

Laundry Laundry Room, Main Level

Exterior

Parking Features true

Garage Spaces 2.0

Amenities Available Clubhouse, Play Area, Pool, Tennis Court(s)

Roof Type Composition

Building

Lot Description City Lot, Level, Sprinkler-In Ground

Entry Level 1.5 Stories

Sewer Public Sewer

Water Public

Structure Type Stone Trim,Vinyl Siding

Schools

Elementary Schools Canyon Creek

Middle Schools Prairie Trail

High Schools Olathe Northwest

School District Olathe

Others

HOA Fee Include Building Maint,Lawn Service,Roof Repair,Snow Removal,Trash,Water

Ownership Private

Acceptable Financing Cash, Conventional, FHA, VA Loan

Listing Terms Cash, Conventional, FHA, VA Loan


Heartland MLS KS / Southeast Kansas AOR
Nearby Locations

GET MORE INFORMATION

Nicci Fears

Nicci Fears

Broker Associate License ID: 2005012827

+1(636) 297-7553

Name
Phone*
Message

Go tour this home

8871 Inkster ST