


5108 E 39th ST Kansas City, MO 64128

UPDATED:
Key Details
Property Type Single Family Home
Sub Type Single Family Residence
Listing Status Coming Soon
Purchase Type For Sale
Square Footage 1,904 sqft
Price per Sqft $147
Subdivision Vineyard Estates
MLS Listing ID 2639981
Style Traditional
Bedrooms 3
Full Baths 3
Year Built 2019
Annual Tax Amount $3,645
Lot Size 8,276 Sqft
Acres 0.18999082
Property Sub-Type Single Family Residence
Source hmls
Property Description
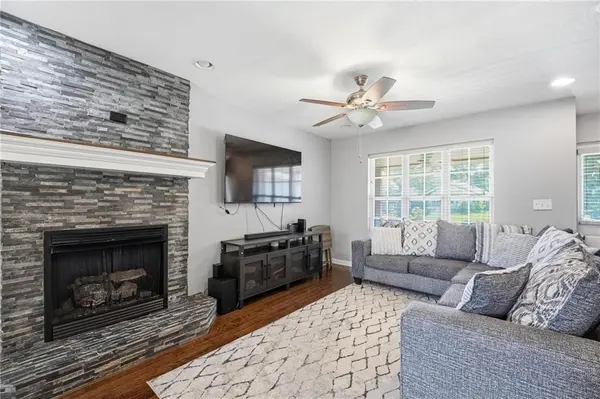
The spacious covered front porch provides the perfect spot for morning coffee or relaxing evenings. Inside, an open-concept floor plan showcases stunning hardwood floors, recessed lighting, and tasteful neutral finishes throughout. The kitchen shines with granite countertops, stainless steel appliances, a stylish backsplash, and an island ideal for gathering. A naturally lit dining area opens to the kitchen, while a fireplace adds warmth and charm to the living space. Step onto the deck to enjoy views of the backyard.
The finished walkout lower level offers a spacious recreation room, bedroom, kitchenette/wet bar, and full bath featuring a soaking tub and luxury vinyl plank flooring. This versatile space offers potential for separate living quarters, a home gym, office, or artist's studio. Direct access to the lower patio and fenced backyard makes outdoor entertaining easy.
Enjoy easy highway access to Downtown Kansas City, KCI Airport, shopping, dining, and GEHA Field at Arrowhead Stadium—plus views of stadium fireworks and flyovers during games and events! Don't miss this incredible opportunity!
Location
State MO
County Jackson
Rooms
Other Rooms Main Floor Primary Bedroom
Basement Basement BR, Daylight, Finished, Full, Walk-Out Access
Interior
Interior Features Ceiling Fan(s), Kitchen Island, In-Law Floorplan, Wet Bar
Heating Electric
Cooling Electric
Flooring Carpet, Tile, Wood
Fireplaces Number 1
Fireplaces Type Living Room, Wood Burn Stove
Fireplace Y
Appliance Dishwasher, Disposal, Exhaust Fan, Microwave, Refrigerator, Gas Range, Stainless Steel Appliance(s)
Laundry Bedroom Level, Laundry Room
Exterior
Parking Features true
Garage Spaces 2.0
Fence Privacy, Wood
Roof Type Composition
Building
Entry Level Ranch,Reverse 1.5 Story
Sewer Public Sewer
Water Public
Structure Type Frame
Schools
Elementary Schools George Melcher
Middle Schools Central
High Schools Central
School District Kansas City Mo
Others
Ownership Private
Acceptable Financing Cash, Conventional, FHA, VA Loan
Listing Terms Cash, Conventional, FHA, VA Loan
Virtual Tour https://show.tours/WHK4JsCK

GET MORE INFORMATION