
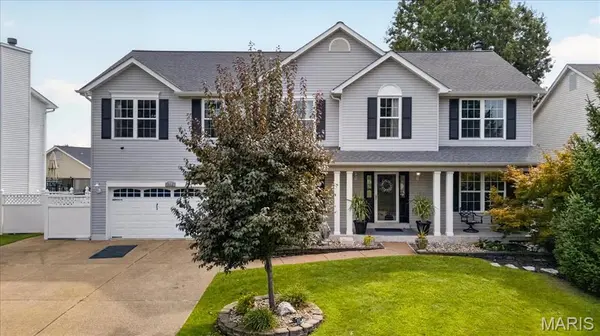


312 Quiet Country DR St Peters, MO 63376

UPDATED:
Key Details
Property Type Single Family Home
Sub Type Single Family Residence
Listing Status Active
Purchase Type For Sale
Square Footage 4,008 sqft
Price per Sqft $124
Subdivision Country Crossing Estate
MLS Listing ID 26052157
Style Traditional
Bedrooms 4
Full Baths 3
Half Baths 1
HOA Fees $75/ann
Year Built 1998
Annual Tax Amount $5,930
Lot Size 0.260 Acres
Acres 0.26
Lot Dimensions 94'x57'x187'x157'
Property Sub-Type Single Family Residence
Property Description
Upstairs, you'll find a spacious loft area that would make an ideal children's TV or gathering area. The generous primary suite features a large walk-in his and her closets and a beautifully appointed bath with double vanity, soaking tub, and a comfortable sitting area where you can relax and get ready for your day. The finished lower level provides additional recreation space while still offering plenty of storage.
Enjoy the comfort and efficiency of zoned heating and cooling. The backyard is designed for fun and relaxation with a nice-sized above-ground pool and children's playhouse, which will remain and be sold in its present condition .The deck is newer and maintenance free approximately 23' x 14' . Another great feature is the huge patio. You will spend lots of time when the weather cooperates. Storage under the deck is a great to put all you outdoor tools and pool chemicals. The yard is private with lots of big pine trees. Don't miss the fish pond off the front porch. A very fun addition! The roof is only 4 years old, and the seller has purchased a home warranty for the buyer's peace of mind. The seller has also completed a home inspection and will provide a copy upon request.
Conveniently located just minutes from Downtown Cottleville, a popular destination for dining, shopping, entertainment, and community events. This beautiful home truly offers the space, features, and location you've been looking for!
Location
State MO
County St. Charles
Area 406 - Fort Zumwalt East
Rooms
Basement Bathroom, Concrete, Storage Space, Sump Pump
Interior
Interior Features Breakfast Bar, Breakfast Room, Ceiling Fan(s), Double Vanity, Entrance Foyer, Granite Counters, Kitchen Island, Open Floorplan, Pantry, Separate Dining, Separate Shower, Soaking Tub, Walk-In Closet(s)
Heating Natural Gas, Zoned
Cooling Ceiling Fan(s), Central Air, Zoned
Flooring Carpet, Ceramic Tile, Luxury Vinyl
Fireplaces Number 1
Fireplaces Type Great Room
Fireplace Y
Appliance Stainless Steel Appliance(s), Dishwasher, Disposal, Microwave, Electric Oven
Laundry Electric Dryer Hookup, Laundry Room, Main Level
Exterior
Exterior Feature Dog Run
Parking Features true
Garage Spaces 2.0
Pool Above Ground
Utilities Available Cable Available
Amenities Available Common Ground
View Y/N No
Roof Type Architectural Shingle
Private Pool true
Building
Lot Description Back Yard, Front Yard, Landscaped
Story 2
Builder Name Whittaker
Sewer Public Sewer
Water Public
Level or Stories Two
Structure Type Vinyl Siding
Schools
Elementary Schools Mid Rivers Elem.
Middle Schools Dubray Middle
High Schools Ft. Zumwalt East High
School District Ft. Zumwalt R-Ii
Others
HOA Fee Include Common Area Maintenance
Ownership Private
Acceptable Financing Cash, Conventional, FHA, VA Loan
Listing Terms Cash, Conventional, FHA, VA Loan
Special Listing Condition Standard
GET MORE INFORMATION