

856 E 1150 RD Baldwin City, KS 66006

UPDATED:
Key Details
Property Type Single Family Home
Sub Type Single Family Residence
Listing Status Active
Purchase Type For Sale
Square Footage 2,731 sqft
Price per Sqft $457
MLS Listing ID 2637424
Bedrooms 4
Full Baths 2
Half Baths 1
Year Built 1989
Annual Tax Amount $8,387
Lot Size 45.000 Acres
Acres 45.0
Lot Dimensions 45
Property Sub-Type Single Family Residence
Source hmls
Property Description
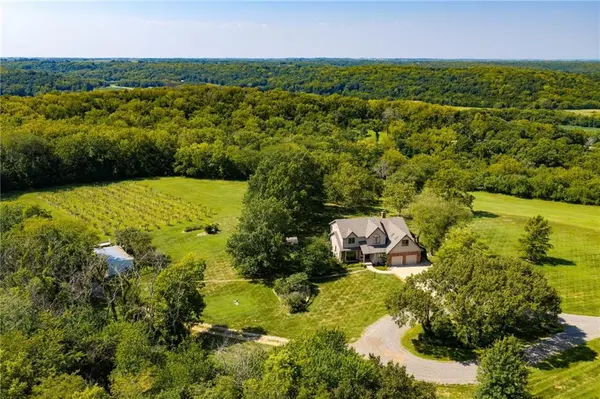
Follow the trails through the woods, enjoy the peaceful pond, or simply take in the parklike setting, where beautifully cleared areas, manicured grounds, and thoughtful landscaping create an exceptional backdrop in every season. A circular driveway welcomes you home, while the stunning views and spectacular sunsets make this property feel like a private escape. The outdoor living spaces are equally impressive, featuring an ipé wood deck covered by a pergola, lending itself to be the perfect place to relax, entertain, and soak in the breathtaking sunset views.
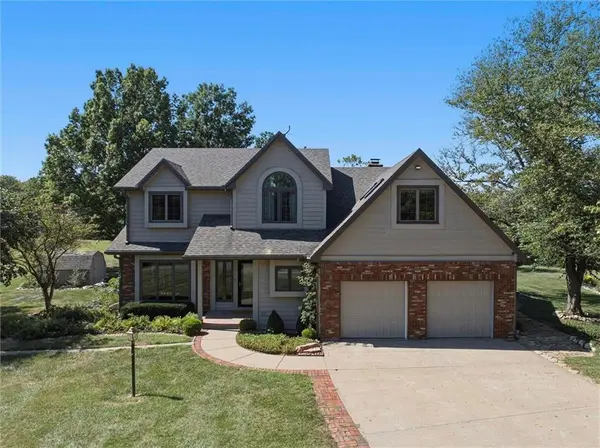
Built in 1989, the warm and inviting home offers 4 bedrooms, 2.5 bathrooms, and a 2-car garage. Inside, the gorgeous kitchen opens seamlessly to the family room, creating an ideal space for gathering with family and friends. Generous living spaces, beautiful surroundings, and a comfortable, welcoming atmosphere offer endless possibilities for a new owner to make this exceptional home their own.
Whether you're enjoying a quiet morning overlooking the grounds, exploring the wooded trails, spending time by the pond, or hosting friends and family as the sun sets across the property, The Wild Hare Estate offers a lifestyle that is increasingly difficult to find. With its captivating views, picturesque setting, and approximately 45 acres of beautiful land, this is more than a home, it is a place to slow down, gather, explore, and create lasting memories.
Location
State KS
County Douglas
Rooms
Other Rooms Fam Rm Main Level, Formal Living Room, Sitting Room
Basement Full, Unfinished, Sump Pump
Interior
Interior Features Ceiling Fan(s), Painted Cabinets, Pantry, Walk-In Closet(s)
Heating Forced Air, Propane
Cooling Electric
Flooring Carpet, Tile, Wood
Fireplaces Number 1
Fireplaces Type Electric, Family Room, Insert
Fireplace Y
Appliance Dishwasher, Disposal, Microwave, Refrigerator, Electric Range
Laundry Laundry Room, Sink
Exterior
Parking Features true
Garage Spaces 2.0
Fence Partial
Roof Type Composition
Building
Lot Description Acreage
Entry Level 2 Stories
Sewer Septic Tank
Water Rural, Well
Structure Type Frame
Schools
Elementary Schools Langston Hughes
Middle Schools Billy Mills
High Schools Lawrence
School District Lawrence
Others
Ownership Private
Acceptable Financing Cash, Conventional, VA Loan
Listing Terms Cash, Conventional, VA Loan
Special Listing Condition Standard

GET MORE INFORMATION