
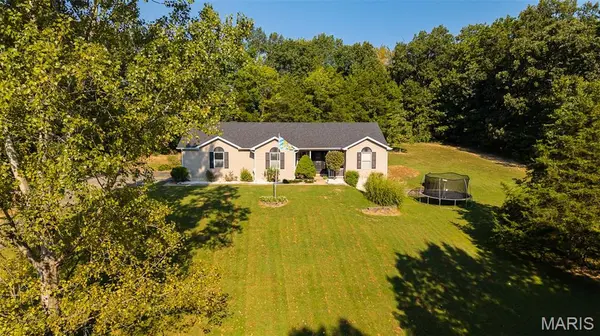


711 Joshua LN Union, MO 63084

UPDATED:
Key Details
Property Type Single Family Home
Sub Type Single Family Residence
Listing Status Coming Soon
Purchase Type For Sale
Square Footage 3,051 sqft
Price per Sqft $135
Subdivision Clearview Meadows
MLS Listing ID 26053441
Style Ranch
Bedrooms 4
Full Baths 3
HOA Fees $500/ann
Year Built 1997
Annual Tax Amount $2,572
Lot Size 3.050 Acres
Acres 3.05
Property Sub-Type Single Family Residence
Property Description
Location
State MO
County Franklin
Area 366 - Washington School
Rooms
Basement 8 ft + Pour, Bathroom, Concrete, Daylight/Lookout, Egress Window, Exterior Entry, Finished, Full, Interior Entry, Sleeping Area, Storage Space, Sump Pump, Walk-Out Access
Main Level Bedrooms 3
Interior
Interior Features Bar, Breakfast Bar, Ceiling Fan(s), Double Vanity, Eat-in Kitchen, High Speed Internet, Kitchen/Dining Room Combo, Laminate Counters, Recessed Lighting, Separate Shower, Soaking Tub, Storage, Tray Ceiling(s), Tub, Walk-In Closet(s), Wet Bar
Heating Electric, Forced Air
Cooling Ceiling Fan(s), Central Air, Electric
Flooring Carpet, Ceramic Tile, Laminate, Linoleum
Fireplaces Number 1
Fireplaces Type Living Room, Wood Burning
Fireplace Y
Appliance Dishwasher, Microwave, Free-Standing Electric Oven, Free-Standing Range, Free-Standing Refrigerator, Water Heater, Electric Water Heater, Water Softener, Wine Cooler, Wine Refrigerator, Bar Fridge
Laundry Electric Dryer Hookup, In Hall, Inside, Laundry Room, Main Level, In Unit, Washer Hookup
Exterior
Exterior Feature Private Entrance, Private Yard, Rain Gutters
Parking Features true
Garage Spaces 2.0
Fence None
Utilities Available Cable Not Available, Electricity Connected, Sewer Connected, Water Connected
Amenities Available None
View Y/N Yes
View Creek/Stream, Neighborhood, Rural, Trees/Woods
Roof Type Architectural Shingle,Asphalt,Shingle
Building
Lot Description Adjoins Wooded Area, Back Yard, Few Trees, Front Yard, Irregular Lot, Open Lot, Paved, Pie Shaped Lot, Private, Rolling Slope, Sloped Down, Some Trees
Story 1
Sewer Private Sewer, Septic Tank
Water Private, Well
Level or Stories One
Structure Type Attic/Crawl Hatchway(s) Insulated,Frame,Vinyl Siding
Schools
Elementary Schools Clearview Elem.
Middle Schools Washington Middle
High Schools Washington High
School District Washington
Others
HOA Fee Include Maintenance Parking/Roads
Ownership Private
Acceptable Financing Cash, Conventional, FHA, FHA 203(b), FHA 203(k), USDA, VA Loan
Listing Terms Cash, Conventional, FHA, FHA 203(b), FHA 203(k), USDA, VA Loan
Special Listing Condition Standard
GET MORE INFORMATION