
432 Glan Tai DR, Manchester, MO 63011
33
See all 33 photos
$519,000
Est. payment /mo
Save
5 Beds
4 Baths
3,640 SqFt
Coming Soon

432 Glan Tai DR Manchester, MO 63011

Save
REQUEST A TOUR If you would like to see this home without being there in person, select the "Virtual Tour" option and your agent will contact you to discuss available opportunities.
In-PersonVirtual Tour

Open House

Sun Sep 13, 11:00am - 1:00pm

UPDATED:

Key Details

Property Type Single Family Home

Sub Type Single Family Residence

Listing Status Coming Soon

Purchase Type For Sale

Square Footage 3,640 sqft

Price per Sqft $142

Subdivision Glan Tai 6

MLS Listing ID 26056050

Style Other,Traditional

Bedrooms 5

Full Baths 4

HOA Fees $540/ann

Year Built 1971

Annual Tax Amount $4,813

Lot Size 10,759 Sqft

Acres 0.247

Lot Dimensions 87x89x64x35x121

Property Sub-Type Single Family Residence

Property Description

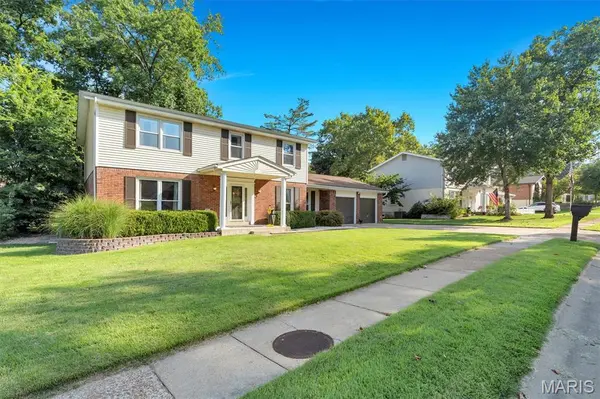
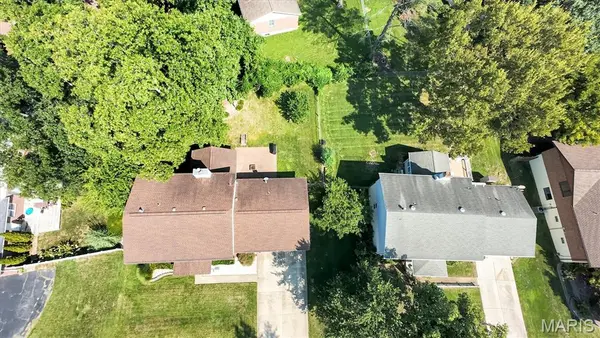
SPACE, VERSATILITY & A BACKYARD YOU'LL LOVE! This impressive 5-bedroom, 4-bath home in Manchester offers an abundance of living space across three levels, a gorgeous sunroom, a scenic backyard, and access to fantastic community amenities. Step inside to spacious living and dining areas, along with a large family room centered around a cozy fireplace. The generously sized eat-in kitchen features stainless steel appliances, abundant cabinetry, and plenty of room for everyday meals and entertaining. A main-floor bedroom and full bath provide excellent flexibility for guests, a home office, or multi-generational living, while main-floor laundry adds everyday convenience. One of the true highlights of the home is the beautiful sunroom, surrounded by windows and overlooking the picturesque backyard. It's an inviting space for morning coffee, relaxing at the end of the day, or entertaining throughout the year. Outside, an expansive brick patio and gazebo create even more room to gather and enjoy the scenic surroundings. Upstairs you'll find four bedrooms and two full baths, including an oversized primary suite with two closets. The partially finished lower level adds even more versatility with a spacious recreation area, additional sleeping space, a full bath, and plenty of storage. An attached 2-car garage with additional tandem space completes the home. Beyond the property itself, residents can enjoy an amenity-filled community featuring a clubhouse, swimming pool, tennis courts, recreational facilities, and picnic areas—giving you even more ways to relax, play, and enjoy the neighborhood. With 5 bedrooms, 4 full baths, multiple living spaces, a stunning sunroom, an incredible backyard setting, and outstanding community amenities, this Manchester home offers the space, flexibility, and lifestyle you've been looking for.

Location

State MO

County St. Louis

Area 168 - Parkway West

Rooms

Basement Bathroom, Full, Partially Finished, Sleeping Area

Main Level Bedrooms 1

Interior

Interior Features Breakfast Bar, Eat-in Kitchen, Kitchen/Dining Room Combo, Walk-In Closet(s)

Heating Forced Air, Natural Gas

Cooling Ceiling Fan(s), Central Air, Electric

Flooring Carpet, Hardwood

Fireplaces Number 1

Fireplaces Type Living Room, Recreation Room

Fireplace Y

Appliance Gas Water Heater, Dishwasher, Disposal, Microwave, Electric Range, Electric Oven, Refrigerator

Laundry Main Level

Exterior

Parking Features true

Garage Spaces 2.0

Utilities Available Cable Available, Electricity Connected, Natural Gas Connected, Phone Connected, Sewer Connected, Water Connected

Amenities Available Clubhouse, Picnic Area, Pool, Recreation Facilities, Tennis Court(s)

View Y/N No

Roof Type Architectural Shingle

Building

Lot Description Adjoins Wooded Area, Back Yard, Wooded

Story 2

Sewer Public Sewer

Water Public

Level or Stories Two

Structure Type Brick Veneer,Vinyl Siding

Schools

Elementary Schools Pierremont Elem.

Middle Schools West Middle

High Schools Parkway West High

School District Parkway C-2

Others

HOA Fee Include Clubhouse,Pool

Acceptable Financing Cash, Conventional, FHA, VA Loan

Listing Terms Cash, Conventional, FHA, VA Loan

Special Listing Condition Standard


Listed by Clayton Cobler • Keller Williams Realty St. Louis
Nearby Locations

GET MORE INFORMATION

Nicci Fears

Nicci Fears

Broker Associate License ID: 2005012827

+1(636) 297-7553

Name
Phone*
Message

Go tour this home

432 Glan Tai DR