
24940 W 143 TER Olathe, KS 66061

UPDATED:
Key Details
Property Type Single Family Home
Sub Type Single Family Residence
Listing Status Coming Soon
Purchase Type For Sale
Square Footage 2,572 sqft
Price per Sqft $225
Subdivision Huntford
MLS Listing ID 2639797
Style Traditional
Bedrooms 4
Full Baths 3
HOA Fees $350/ann
Year Built 2018
Annual Tax Amount $6,523
Lot Size 8,815 Sqft
Acres 0.20236455
Property Sub-Type Single Family Residence
Source hmls
Property Description
The primary suite is conveniently located on the main level with a walk in closet, and there's a second bedroom on the main floor as well, perfect for guests, a home office, or multigenerational living. Downstairs you'll find two more bedrooms, a full bath, and a spacious rec room currently set up as a movie room, ready made for game nights or a cozy spot to unwind.
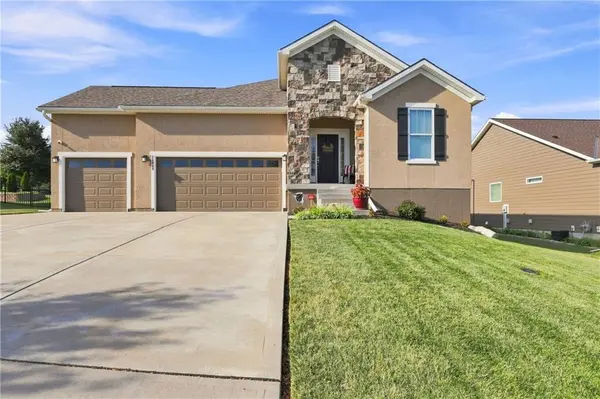
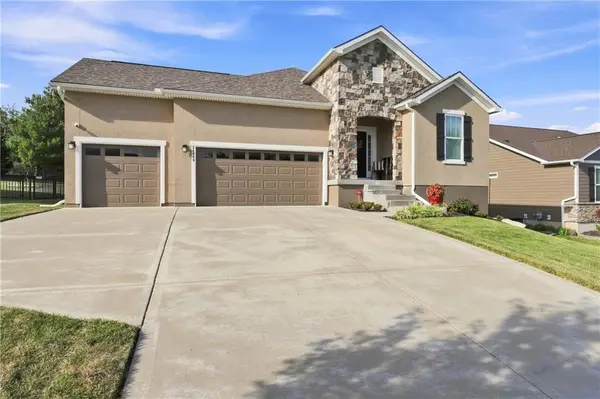
Outside, you've got a fenced yard and a covered back patio, ideal for relaxing or entertaining no matter the weather. The 3 car garage offers plenty of room for vehicles, storage, or a workshop setup. A few practical upgrades add real peace of mind too, with a new roof, new hot water heater, James Hardie siding, blinds, epoxy garage floor, and a sprinkler system already in place.
Location is a big win here as well, just minutes from Lake Olathe, where you can spend weekends paddleboarding, kayaking, fishing, or playing a round of disc golf. There is a playground and a spray pad as well as a beach. No need to spend that extra 100k on a new house when you can get everything you need is this well maintained house.
Location
State KS
County Johnson
Rooms
Other Rooms Fam Rm Main Level, Main Floor BR, Main Floor Primary Bedroom, Mud Room, Recreation Room
Basement Basement BR, Egress Window(s), Finished, Sump Pump
Interior
Interior Features Kitchen Island, Pantry, Stained Cabinets, Vaulted Ceiling(s), Walk-In Closet(s)
Heating Forced Air
Cooling Electric
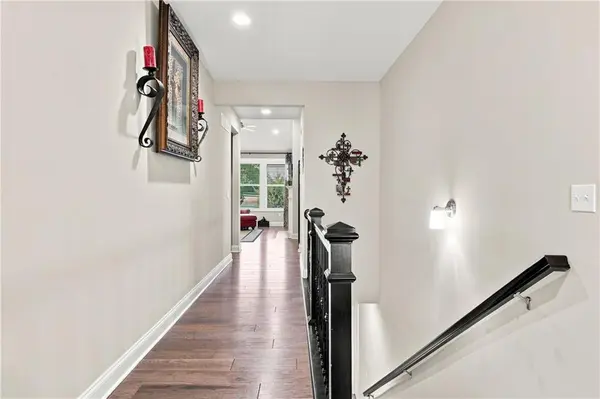
Flooring Carpet, Ceramic Floor, Wood
Fireplaces Number 1
Fireplaces Type Living Room
Equipment Back Flow Device
Fireplace Y
Appliance Dishwasher, Disposal, Built-In Oven
Laundry Laundry Room, Main Level
Exterior
Parking Features true
Garage Spaces 3.0
Fence Metal
Roof Type Composition
Building
Lot Description City Limits, City Lot, Cul-De-Sac, Sprinkler-In Ground
Entry Level Ranch,Reverse 1.5 Story
Sewer Public Sewer
Water Public
Structure Type Concrete,Stone Trim
Schools
Elementary Schools Clearwater Creek
Middle Schools Oregon Trail
High Schools Olathe West
School District Olathe
Others
HOA Fee Include Management
Ownership Private
Virtual Tour https://youtu.be/7WlwBbvzQtw

GET MORE INFORMATION