

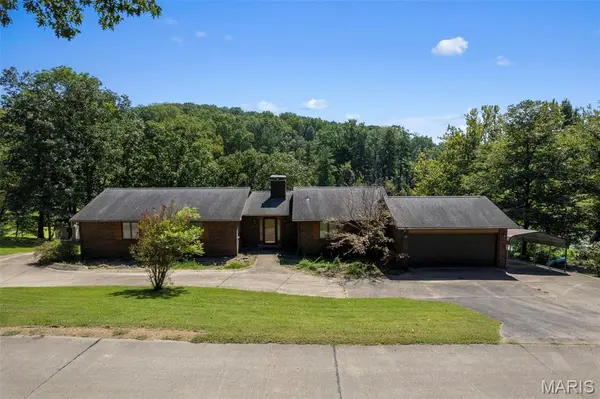
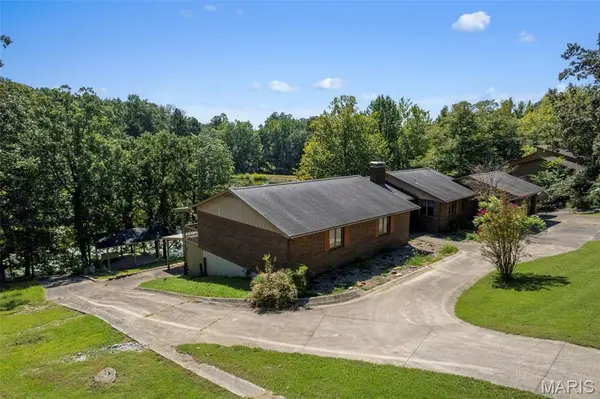
2764 Tanglewood DR Cape Girardeau, MO 63701

UPDATED:
Key Details
Property Type Single Family Home
Sub Type Single Family Residence
Listing Status Active
Purchase Type For Sale
Square Footage 3,051 sqft
Price per Sqft $98
Subdivision Tanglewood Estate
MLS Listing ID 26056410
Style Ranch
Bedrooms 4
Full Baths 3
HOA Fees $325/ann
Year Built 1979
Annual Tax Amount $1,503
Lot Size 0.500 Acres
Acres 0.5
Property Sub-Type Single Family Residence
Property Description
The spacious floor plan includes a large kitchen with separate dining area, main level laundry, generous living and family rooms, and abundant closet and storage space throughout. The primary suite has all the makings of an amazing retreat with a large walk in closet, spacious bathroom, and direct access to the deck.
Outdoor living is a standout feature, with a large deck and patio accessible from the living room, family room, and primary bedroom, all overlooking the pond. The property also features a boat ramp and gazebo, a 2 car garage, additional carport, and circular driveway with plenty of parking.
This home is ready for renovation, but with its spacious layout, waterfront backdrop, and desirable neighborhood, the potential is easy to see. Bring your ideas and create the home this property deserves!
Location
State MO
County Cape Girardeau
Rooms
Basement Bathroom, Full, Sleeping Area, Walk-Out Access
Main Level Bedrooms 3
Interior
Interior Features Separate Dining
Heating Forced Air
Cooling Central Air
Flooring Carpet, Hardwood
Fireplaces Number 2
Fireplaces Type Family Room, Living Room
Fireplace Y
Appliance Electric Cooktop, Dishwasher, Refrigerator, Wall Oven
Laundry Laundry Room, Main Level
Exterior
Exterior Feature Dock, Ramp Entry
Parking Features true
Garage Spaces 2.0
Utilities Available Electricity Connected, Sewer Connected
Amenities Available None
View Y/N No
Roof Type Asphalt,Shingle
Building
Lot Description Back Yard, Front Yard, Natural Foliage
Story 1
Sewer Public Sewer
Water Public
Level or Stories One
Structure Type Brick
Schools
Elementary Schools Nell Holcomb Elem.
Middle Schools Nell Holcomb Elem.
High Schools Nell Holcomb - Various Choices
School District Nell Holcomb R-Iv
Others
HOA Fee Include Maintenance Parking/Roads,Common Area Maintenance,Snow Removal
Ownership Private
Acceptable Financing Cash, Conventional
Listing Terms Cash, Conventional
Special Listing Condition Standard
Virtual Tour https://wild-story-studio.aryeo.com/sites/ekpljlnl/unbranded
GET MORE INFORMATION