
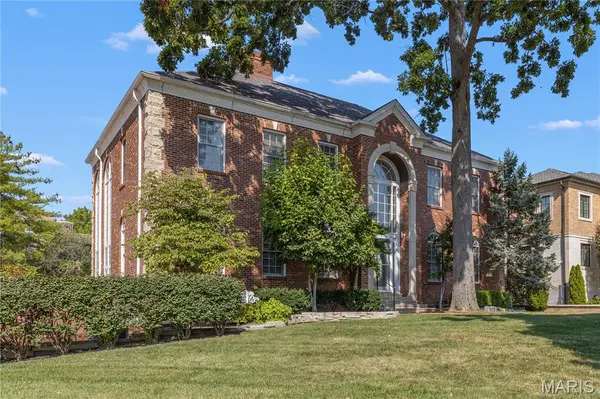
103 Linden AVE, Clayton, MO 63105
53
See all 53 photos
$2,625,000
Est. payment /mo
4 Beds
5 Baths
4,220 SqFt
Open Sun 1PM-3PM

103 Linden AVE Clayton, MO 63105

REQUEST A TOUR If you would like to see this home without being there in person, select the "Virtual Tour" option and your agent will contact you to discuss available opportunities.
In-PersonVirtual Tour

Open House

Sun Sep 06, 1:00pm - 3:00pm

UPDATED:

Key Details

Property Type Single Family Home

Sub Type Single Family Residence

Listing Status Active

Purchase Type For Sale

Square Footage 4,220 sqft

Price per Sqft $622

Subdivision Bemiston

MLS Listing ID 26056246

Style Traditional

Bedrooms 4

Full Baths 4

Half Baths 1

Year Built 1995

Annual Tax Amount $20,331

Lot Size 10,698 Sqft

Acres 0.2456

Lot Dimensions 100 X 107

Property Sub-Type Single Family Residence

Property Description

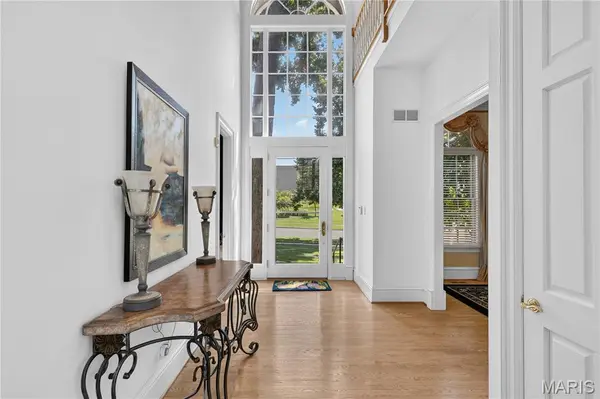
The timeless elegance of this Ellerman built luxury residence is defined by soaring ceiling heights, exceptional millwork, and an abundance of natural light throughout. A dramatic two-story entry establishes the architectural tone and opens to an inviting, beautifully considered floor plan. The formal dining room, enriched by exquisite millwork, provides an elegant setting for sophisticated entertaining. Beyond, a grand staircase overlooks the spectacular two-story living room, with 22-foot ceiling height & walls of windows that fill the space with natural light and create a breathtaking backdrop for gracious living. A stone-detail wall and substantial hearth add warmth, texture, and architectural depth. The open-concept kitchen, centered around an island, is bathed in natural light and flows seamlessly into the dining and living spaces, creating an effortless environment for both everyday living and entertaining. The main-level primary suite is exceptionally spacious and features double walk-in closets and a beautifully appointed en-suite bath. French doors open directly to the patio, creating an inviting connection to the outdoors. A conveniently located main-floor laundry room adds to the home's thoughtful functionality. The second floor offers an open sitting area overlooking the dramatic living room—an ideal retreat for relaxed, informal living. Bedrooms two and three are generously proportioned and share an en-suite bathroom, while bedroom four and a third full bathroom complete the upper level. The finished lower level continues the home's exceptional standard of quality and features a handsome paneled study with an en-suite full bathroom. This study has its own designated entrance & this versatile space is perfectly suited as a private home office, guest suite, or secluded retreat, offering excellent separation from the main living areas. A spacious media room with an adjoining kitchenette provides an ideal setting for effortless entertaining. Abundant storage is thoughtfully incorporated throughout, including a large mechanical room, an organized walk-in storage closet, and an oversized attached two-car garage. A third detached garage adds further convenience. An elevator shaft has already been incorporated into the design, providing a seamless opportunity for future elevator installation. Outside, an enchanting patio and beautifully designed outdoor spaces create a private setting for leisure and entertaining. Ideally located within a short walk of Downtown Clayton's restaurants, shopping, and vibrant business district, this exceptional residence combines architectural distinction, luxurious comfort, and a sought-after lifestyle.

Location

State MO

County St. Louis

Area 226 - Clayton

Rooms

Basement Bathroom, Daylight, Exterior Entry, Storage Space, Walk-Out Access

Main Level Bedrooms 1

Interior

Interior Features Entrance Foyer, Granite Counters, Kitchen Island, Separate Dining, Special Millwork

Heating Forced Air, Natural Gas, Zoned

Cooling Ceiling Fan(s), Central Air, Zoned

Fireplaces Number 2

Fireplace Y

Appliance Gas Cooktop, Dishwasher, Double Oven, Built-In Refrigerator

Laundry Laundry Room, Main Level

Exterior

Parking Features true

Garage Spaces 3.0

Utilities Available Electricity Available, Natural Gas Available, Sewer Available

View Y/N No

Building

Lot Description Corner Lot, Front Yard, Landscaped

Story 2

Sewer Public Sewer

Water Public

Level or Stories Two

Structure Type Brick

Schools

Elementary Schools Meramec Elem.

Middle Schools Wydown Middle

High Schools Clayton High

School District Clayton

Others

Acceptable Financing Cash, Conventional

Listing Terms Cash, Conventional

Special Listing Condition Standard

Virtual Tour https://vimeo.com/1223083229?share=copy&fl=sv&fe=ci


Listed by Carol Butler • Gladys Manion, Inc.
Nearby Locations

GET MORE INFORMATION

Nicci Fears

Nicci Fears

Broker Associate License ID: 2005012827

+1(636) 297-7553

Name
Phone*
Message

Go tour this home

103 Linden AVE