
325 Mistflower CT, Chesterfield, MO 63005
14
See all 14 photos
$908,000
Est. payment /mo
Save
3 Beds
4 Baths
2,534 SqFt
New

325 Mistflower CT Chesterfield, MO 63005

Save
REQUEST A TOUR If you would like to see this home without being there in person, select the "Virtual Tour" option and your agent will contact you to discuss available opportunities.
In-PersonVirtual Tour

UPDATED:

Key Details

Property Type Townhouse

Sub Type Townhouse

Listing Status Active

Purchase Type For Sale

Square Footage 2,534 sqft

Price per Sqft $358

Subdivision Townes At Wildhorse Village The

MLS Listing ID 26056152

Style Modern

Bedrooms 3

Full Baths 2

Half Baths 2

HOA Fees $350/mo

Year Built 2023

Annual Tax Amount $9,324

Property Sub-Type Townhouse

Property Description

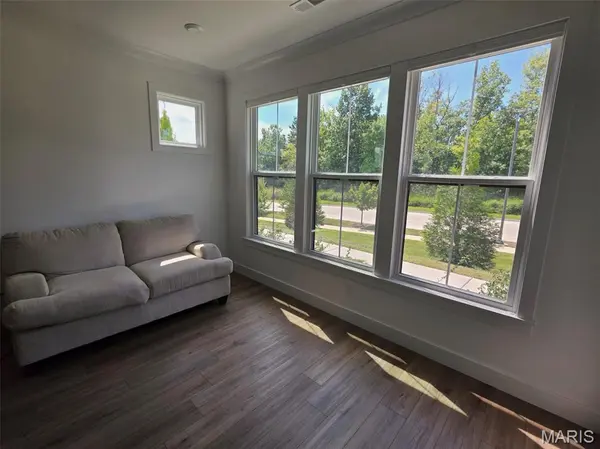
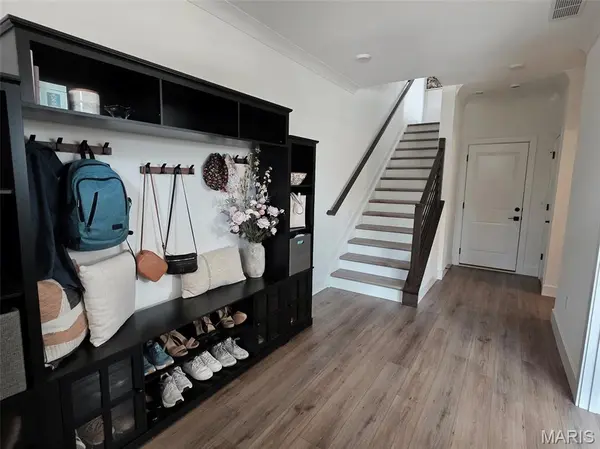
Rare End-Unit Opportunity in Wildhorse Village — Best Views in the Townes Welcome to this like-new Clifton floor plan townhome, offering the open-concept kitchen island and premium finishes — without the wait of new construction. Meticulously maintained and move-in ready, this home has seen minimal personalization, so it's ready for you to make your own! What sets this home apart from the rest of the community is its unmatched end-unit position. Unlike other units, no windows — including the deck — directly face into a neighbor's space, giving you a level of privacy that's hard to find in a townhome community. Combine that with a lake view from the deck, and you have one of the most desirable lots the Townes has to offer. Inside, upgraded luxury vinyl plank flooring runs throughout the entire home, including all of the bedrooms, meaning no carpet to replace and a clean cohesive look from room to room. The open-concept Clifton layout flows effortlessly between the kitchen, dining, and living spaces, ideal for entertaining or everyday living. Enjoy low-maintenance living in a vibrant community with lakeside views, close proximity to I-64, and easy access to shopping, dining, and top regional employers — all just minutes from downtown St. Louis.

Location

State MO

County St. Louis

Area 348 - Marquette

Interior

Interior Features Ceiling Fan(s), Double Vanity, High Ceilings, High Speed Internet, Kitchen/Dining Room Combo, Open Floorplan, Pantry, Shower, Tray Ceiling(s)

Heating Forced Air, Natural Gas, Zoned

Cooling Ceiling Fan(s), Central Air

Flooring Ceramic Tile, Vinyl

Fireplaces Number 1

Fireplaces Type Electric

Fireplace Y

Laundry Laundry Closet, Upper Level

Exterior

Exterior Feature Balcony

Parking Features true

Garage Spaces 2.0

Amenities Available Lake, Park, Parking, Trail(s)

View Y/N No

Building

Lot Description Views

Level or Stories Three Or More

Structure Type Fiber Cement,Frame,Stone

Schools

Elementary Schools Wild Horse Elem.

Middle Schools Crestview Middle

High Schools Marquette Sr. High

School District Rockwood R-Vi

Others

HOA Fee Include Maintenance Grounds,Maintenance Parking/Roads,Exterior Maintenance,Roof,Snow Removal

Acceptable Financing Cash, Conventional, FHA, VA Loan

Listing Terms Cash, Conventional, FHA, VA Loan

Special Listing Condition Standard


Listed by Jonathan Minerick • HomeCoin.com
Nearby Locations

GET MORE INFORMATION

Nicci Fears

Nicci Fears

Broker Associate License ID: 2005012827

+1(636) 297-7553

Name
Phone*
Message

Go tour this home

325 Mistflower CT