


121 Turnbridge DR Swansea, IL 62226

Open House
Sat Sep 05, 12:00pm - 2:00pm
UPDATED:
Key Details
Property Type Single Family Home
Sub Type Single Family Residence
Listing Status Coming Soon
Purchase Type For Sale
Square Footage 1,374 sqft
Price per Sqft $167
Subdivision Newcastle Manor 4Thadd
MLS Listing ID 26053277
Style Ranch
Bedrooms 3
Full Baths 2
Year Built 1979
Annual Tax Amount $4,251
Lot Size 0.260 Acres
Acres 0.26
Property Sub-Type Single Family Residence
Property Description
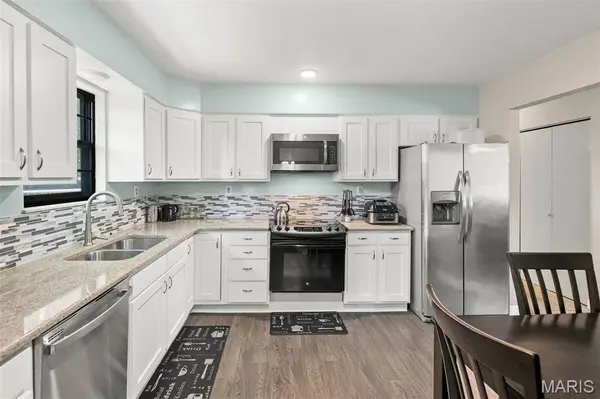
Step inside to a spacious living room featuring laminate flooring, a large picture window that brings in plenty of natural light, and a wood-burning fireplace that creates a warm focal point for the space. The adjoining dining room provides plenty of room for gatherings and flows conveniently into the updated kitchen. The kitchen features quartz countertops, shaker-style soft-close cabinetry, tile backsplash, and a complete appliance package.
The primary bedroom includes two windows, a ceiling fan, a walk-in-style closet, and a private en-suite bathroom with tile flooring and a walk-in shower. Two additional bedrooms, a second full bathroom with tub/shower combination, and convenient main-level laundry complete the interior.
Outside, enjoy a fully fenced backyard with a paver patio offering additional space for outdoor entertaining and relaxation. The attached 2-car garage provides generous parking and storage along with an automatic garage door opener and attic access.
With an updated kitchen, newer roof, newer water heater, main-level laundry, fenced yard, and functional ranch layout, 121 Turnbridge Drive offers a great combination of updates, space, and convenience. Schedule your showing and see everything this Swansea home has to offer!
Location
State IL
County St. Clair
Rooms
Main Level Bedrooms 3
Interior
Heating Electric
Cooling Central Air
Fireplaces Number 1
Fireplace Y
Appliance Dishwasher, Microwave, Electric Range, Refrigerator
Exterior
Parking Features true
Utilities Available Electricity Connected, Sewer Connected, Water Connected
View Y/N No
Building
Lot Description Level
Story 1
Sewer Public Sewer
Water Public
Level or Stories One
Structure Type Vinyl Siding
Schools
Elementary Schools High Mount Dist 116
Middle Schools High Mount Dist 116
High Schools Belleville High School-East
School District High Mount Dist 116
Others
Acceptable Financing Cash, FHA, VA Loan
Listing Terms Cash, FHA, VA Loan
Special Listing Condition Standard
GET MORE INFORMATION