

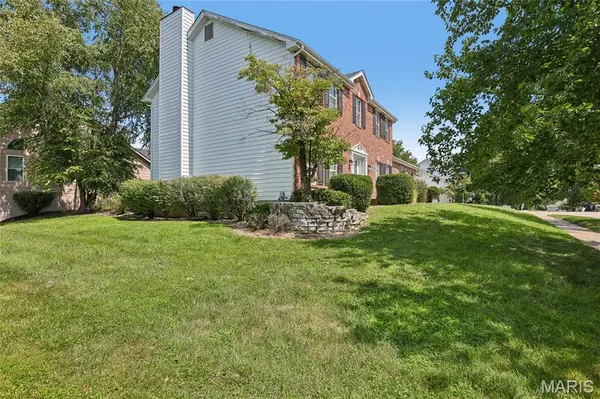
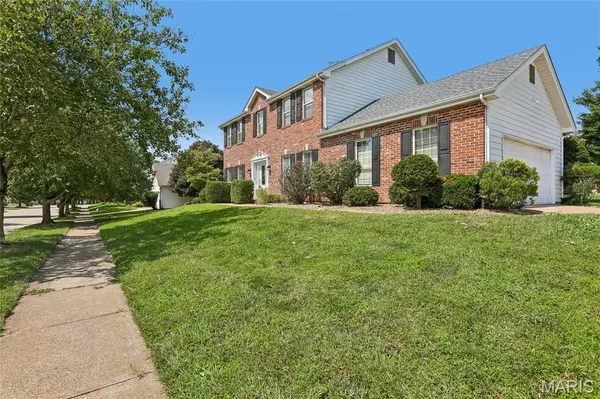
239 Lansbrooke DR Chesterfield, MO 63005

Open House
Sat Sep 05, 1:30pm - 2:30pm
Sun Sep 06, 1:30pm - 2:30pm
UPDATED:
Key Details
Property Type Single Family Home
Sub Type Single Family Residence
Listing Status Coming Soon
Purchase Type For Sale
Square Footage 3,366 sqft
Price per Sqft $178
Subdivision Chesterfield Farms Two
MLS Listing ID 26052911
Style Traditional
Bedrooms 4
Full Baths 3
Half Baths 1
HOA Fees $725/ann
Year Built 1994
Annual Tax Amount $7,721
Lot Size 10,454 Sqft
Acres 0.24
Property Sub-Type Single Family Residence
Property Description
The main level offers multiple living and entertaining spaces, while the upstairs features generously sized bedrooms. A covered deck extends the living space outdoors, perfect for relaxing, dining, or enjoying the backyard.
Chesterfield Farms offers desirable community amenities including a neighborhood pool and tennis courts. The location is also convenient to shopping, dining, parks, grocery stores, and major roadways, making everyday life and commuting easy.
With great space, community amenities, and plenty of potential, this home is ready for your vision.
Location
State MO
County St. Louis
Area 348 - Marquette
Rooms
Basement 8 ft + Pour, Bathroom, Concrete, Partially Finished, Full, Sleeping Area, Storage Space
Interior
Heating Forced Air, Natural Gas
Cooling Central Air, Electric
Fireplaces Number 1
Fireplaces Type Family Room
Fireplace Y
Exterior
Parking Features true
Garage Spaces 2.0
Utilities Available Natural Gas Available
Amenities Available Clubhouse, Pool, Tennis Court(s)
View Y/N No
Roof Type Architectural Shingle
Building
Lot Description Corner Lot
Story 2
Sewer Public Sewer
Water Public
Level or Stories Two
Structure Type Brick Veneer,Stone Veneer
Schools
Elementary Schools Wild Horse Elem.
Middle Schools Crestview Middle
High Schools Marquette Sr. High
School District Rockwood R-Vi
Others
HOA Fee Include Clubhouse,Pool
Acceptable Financing Cash, Conventional
Listing Terms Cash, Conventional
Special Listing Condition Standard
GET MORE INFORMATION